
212 EAGLE PASS, SAN ANTONIO, TX 78260
Homes for sale in San Antonio.
Homes for sale in 78260.
List Price$534,900
212 Eagle Pass
San Antonio, TX 78260
Listing #1968803
3
Bedrooms
2 full
Bathrooms
1,913
Square Feet
House
Type
About This Property
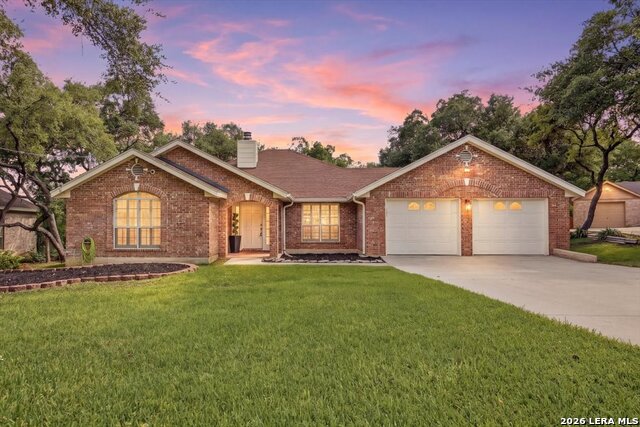
Looking for a home in Timberwood Park with character, space, and an incredible backyard? Welcome to 212 Eagle Pass - a warm and inviting 3-bedroom, 2-bath home sitting on over half an acre in the highly desired Timberwood subdivision off North 281. With 1,913 square feet, multiple living areas, and a backyard built for relaxing and entertaining, this home offers the kind of charm that is hard to find. Inside, you'll find wood floors, custom wood shutters, granite countertops, recently replaced roof, central A/C, and water heater for peace of mind, and a layout designed for comfortable everyday living. The home features two living areas, a bright sunroom, and a spacious primary suite with a large bathroom and built-in shelving in the walk-in closet. The kitchen offers ample cabinet and counter space, with a new stove, microwave and dishwasher, while the laundry room includes a utility sink and additional built-in storage. Step outside and you'll immediately notice the mature trees and peaceful backyard setting. The covered patio creates the perfect spot for quiet evenings, morning coffee, or weekend gatherings with friends and family. One of the standout features is the detached air-conditioned building complete with a sink and cabinets - ideal for a workshop, hobby room, office, gym, or creative flex space. There is also an additional storage shed tucked behind the building for even more functionality. Built in 1993, this home has clearly been loved and well cared for over the years. It offers a cozy feel with thoughtful details throughout and plenty of room to spread out both inside and out. Residents enjoy access to Timberwood Park amenities including controlled access, pool, tennis courts, clubhouse, park and playground, jogging trails, sports courts, BBQ and picnic areas, volleyball courts, and lake/river park access. Conveniently located near North 281 with easy access to shopping, dining, and major commute routes while still offering the peaceful feel of Hill Country living.
Seller's Representative
Keller Williams Legacy
Similar Listings


Schools
Walk Score

© 2026 LERA MLS. All rights reserved.
© 2026 LERA MLS. All rights reserved.
The data relating to real estate on this website comes in part from the Internet Data Exchange (IDX) Program of the LERA MLS. IDX information is provided exclusively for consumers' personal non-commercial use and may not be used for any purpose other than to identify prospective properties consumers may be interested in purchasing. All Information Is Deemed Reliable But Is Not Guaranteed Accurate.
LERA MLS data last updated at August 13, 2026, 8:30 PM CT
Real Estate IDX Powered by iHomefinder