
2119 MOUNTAIN MIST, SAN ANTONIO, TX 78258
Homes for sale in San Antonio.
Homes for sale in 78258.
2119 Mountain Mist
San Antonio, TX 78258
List Price$429,900


Listing #1882070
4
Bedrooms
2 full, 1 partial
Bathrooms
2,477
Square Feet
House
Type
About This Property
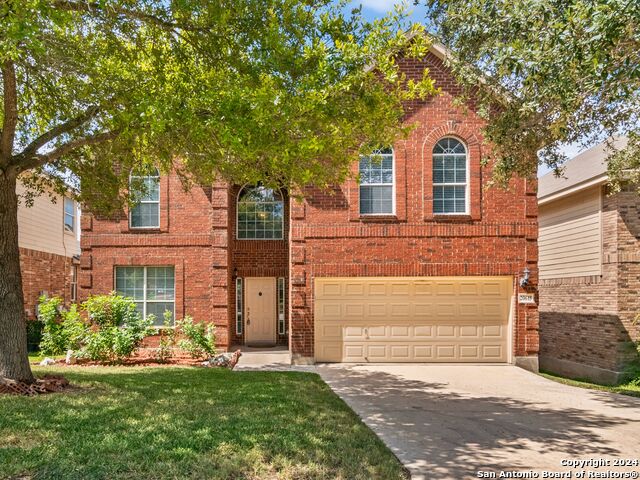
This stunning two-story home offers the perfect blend of comfort, privacy, and natural beauty, tucked away in a quiet cul-de-sac and backing to a true greenbelt. Featuring 4 spacious bedrooms, altogether located on the second level, 2.5 bathrooms, and a large upstairs game room. Downstairs, you'll find a versatile formal dining room that can easily serve as a home office, along with a bright and open kitchen complete with a breakfast area, generous cabinet storage, and ample countertop space. With no carpet throughout and abundant natural light, the home feels airy, clean, and inviting. Step outside to a scenic backyard oasis with a stone patio and mature trees. Located in the Mountain Lodge community, residents enjoy access to top-rated schools, two pools, a playground, basketball courts, and the added benefit of no city taxes! Seller is offering $10k in in buyer concessions!
Listing Courtesy of Lourdes Bishop, Keller Williams City-View (210) 365-9089
Property Features
Location Information
County
Bexar
MLS Area
1801
Neighborhood Amenities
Pool, Park/Playground, Sports Court, Basketball Court
Subdivision
VILLAS AT MOUNTAIN LODGE
Interior Features
Room Dimensions
Dining: 11x12, Living: 15x17, Kitchen: 12x11, MasterBR: 18x18, BR2: 14x11, BR3: 10x11, BR4: 12x11
Has Family Room
Yes
Interior
Two Living Area, Liv/Din Combo, Separate Dining Room, Eat-In Kitchen, Two Eating Areas, Game Room, All Bedrooms Upstairs, Open Floor Plan, Pull Down Storage, Cable TV Available, High Speed Internet, Laundry Main Level, Laundry Room, Walk in Closets, Attic - Access only,
Fireplace Description
One, Living Room, Gas Logs Included, Gas
Master Bedroom Description
Upstairs, Walk-In Closet, Ceiling Fan, Full Bath
Heating
Central
Master Bathroom Description
Tub/Shower Separate, Double Vanity, Garden Tub
Heating Fuel
Natural Gas
1/2 Baths
1
Cooling
One Central, Zoned
Has Dining Room
Yes
Floors
Wood, Vinyl
Exterior Features
Style
Two Story, Traditional
Parking Description
Two Car Garage
Construction
Pre-Owned
Has Garage
Yes
Exterior
Patio Slab, Privacy Fence, Wrought Iron Fence, Sprinkler System, Mature Trees
Garage Spaces
2
Manufacturer
UNKNOWN
Pool/Spa Description
None
Foundation
Slab
Lot Size
0.142
Roof
Composition
Lot Description
Cul-de-Sac/Dead End, On Greenbelt, Mature Trees (ext feat), Level
Water / Sewer
Water System, Sewer System, City
School
School District
North East I.S.D.
Jr. High School
Tejeda
Elementary School
Tuscany Heights
High School
Johnson
Additional Information
Proposed Terms
Conventional, FHA, VA, Cash
HOA Fee
$260
Property Type
SFR
HOA Frequency
Quarterly
Property SubType
Single Family Detached
Miscellaneous
School Bus
Year Built
2006
Has a Game Room
Yes
Status
Active
Similar Listings


Mortgage Calculator
$2,007
per month
30 Year Fixed. 3.52% Interest Rate.
Principal + Interest
$1,549
Monthly Tax
$358
Monthly Insurance
$100
yrs
%
$
$
Based on a fully amortized fixed rate loan. Ask your agent for the tax rates in your area. Insurance estimate is based on an average cost, your final premium cost will be determined by the type of coverage you select. This program only provides an estimate.
Schools
Walk Score
Real Estate IDX Powered by iHomefinder