
2119 CRESTED WALK, SAN ANTONIO, TX 78231
Homes for sale in San Antonio.
Homes for sale in 78231.
List Price$389,900
2119 CRESTED WALK
San Antonio, TX 78231


Listing #2011542
3
Bedrooms
2 full
Bathrooms
2,117
Square Feet
House
Type
About This Property
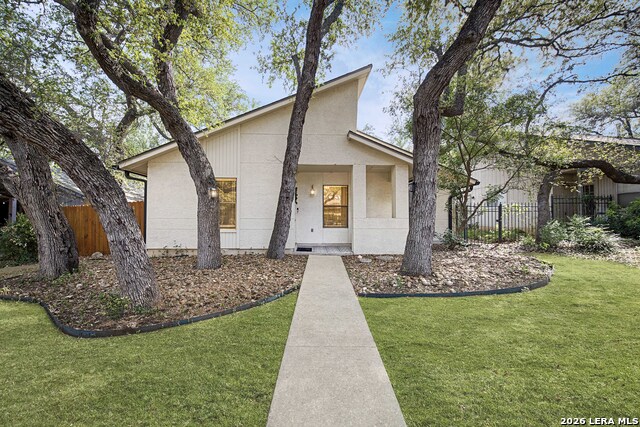
Move-in ready and extensively renovated, this 3-bedroom, 2-bath home in established Castle Hills Forest offers major recent improvements and an exceptionally flexible floor plan with three living areas and two dining areas. Situated on an oversized 8,811 sq. ft. lot beneath gorgeous, towering oak trees, the home has benefited from nearly $100K in restoration and renovations. Recent improvements include a brand-new Lennox central HVAC system, fresh interior paint, electrical rewired to meet current city code, all-new lighting and ceiling fans, designer bathroom vanities with granite countertops, new kitchen and bar sinks, and updated faucets throughout. Multiple living and dining spaces provide plenty of room to gather, entertain, work from home, or simply spread out. Outside, a covered patio overlooks the heavily shaded backyard-a blank canvas ready for the next owner's vision-while the sunny side yard offers additional space for play, pets, gardening, or outdoor living. Tucked into Castle Hills Forest, this home offers the best of both worlds: the towering trees, shade, and character of an established neighborhood with quick access to Wurzbach Parkway, Loop 1604, Loop 410, shopping, dining, and everyday conveniences.
Listing Courtesy of Shawn Cunningham, Tallgrass Real Estate, LLC (210) 849-5558
Property Features
Location Information
County
Bexar
MLS Area
0600
Neighborhood Amenities
Pool, Tennis, Park/Playground, BBQ/Grill
Subdivision
CASTLE HILLS FOREST
Interior Features
Room Dimensions
Kitchen: 16x11, Family: 19x15, MasterBR: 16x12, BR2: 15x12, BR3: 11x10
Fireplace Description
One, Living Room
Interior
Three Living Area, Liv/Din Combo, Eat-In Kitchen, Two Eating Areas, Florida Room, Utility Room Inside, 1st Floor Lvl/No Steps, High Ceilings, Open Floor Plan, Skylights, All Bedrooms Downstairs, Laundry Room, Walk in Closets
Heating
Central
Master Bedroom Description
DownStairs, Walk-In Closet, Multi-Closets
Heating Fuel
Electric
Master Bathroom Description
Shower Only, Double Vanity
Cooling
One Central, One Window/Wall
Has Dining Room
Yes
Floors
Ceramic Tile
Has Family Room
Yes
Exterior Features
Style
One Story
Has Garage
Yes
Construction
Pre-Owned
Garage Spaces
2
Manufacturer
UNK
Pool/Spa Description
None
Foundation
Slab
Lot Size
0.202
Roof
Composition
Lot Description
Cul-de-Sac/Dead End, Mature Trees (ext feat), Level
Water / Sewer
Water System, Sewer System
Is One Story
Yes
Parking Description
Two Car Garage
School
School District
North East I.S.D.
Jr. High School
Jackson
Elementary School
Oak Meadow
High School
Churchill
Additional Information
Proposed Terms
Conventional, FHA, VA, Cash, Investors OK
Year Built
1983
Property Type
SFR
Status
New
Property SubType
Single Family Detached
Is Short Sale
No
Similar Listings



Mortgage Calculator
$1,819
per month
30 Year Fixed. 3.52% Interest Rate.
Principal + Interest
$1,405
Monthly Tax
$324
Monthly Insurance
$90
yrs
%
$
$
Based on a fully amortized fixed rate loan. Ask your agent for the tax rates in your area. Insurance estimate is based on an average cost, your final premium cost will be determined by the type of coverage you select. This program only provides an estimate.
Schools
Walk Score

© 2026 LERA MLS. All rights reserved.
© 2026 LERA MLS. All rights reserved.
The data relating to real estate on this website comes in part from the Internet Data Exchange (IDX) Program of the LERA MLS. IDX information is provided exclusively for consumers' personal non-commercial use and may not be used for any purpose other than to identify prospective properties consumers may be interested in purchasing. All Information Is Deemed Reliable But Is Not Guaranteed Accurate.
LERA MLS data last updated at August 26, 2026, 1:58 PM CT
Real Estate IDX Powered by iHomefinder