
2119 ANDALUSIA, CANYON LAKE, TX 78133
Homes for sale in Canyon Lake.
Homes for sale in 78133.
2119 Andalusia
Canyon Lake, TX 78133
List Price$1,500,000


Listing #1942680
About This Property
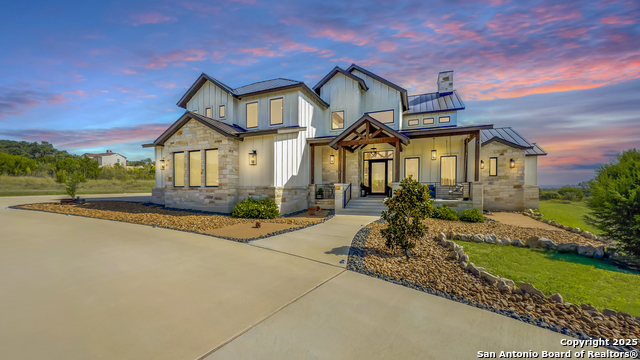
The moment you step inside, you're drawn into an open living space defined by soaring ceilings and natural light flooding through generous windows. A signature fireplace anchors the room, and the easy flow between indoors and the expansive patio beyond sets the tone for how this home lives - connected, comfortable, and built for how people actually spend their time. The kitchen is where this home shows serious thought. Thermador appliances, a six-burner gas cooktop, and double wall ovens are built for actual cooking, not just looking at. A pot filler over the cooktop, a built-in refrigerator, and a dedicated icemaker in the pantry handle the practical details that make daily life smoother. Marble countertops and under-cabinet lighting complete the picture - functional and refined without feeling fussy. Opus oak flooring flows throughout, creating a visual continuity that makes the whole space feel larger and brighter. The primary suite feels like a personal retreat. A generous walk-in closet accommodates a full wardrobe, and the en suite delivers genuine spa quality with separate vanities, a deep soaking tub, and a walk-in shower designed for real comfort. Hunter Douglas motorized shades throughout the home adjust with your phone, and the whole-home smart system lets you manage lighting, temperature, and security from anywhere without the complexity. Each of the secondary bedrooms includes a walk-in closet, something you don't always find at this level. The fourth bedroom works equally well as a guest suite, media room, or home office. The bathrooms keep the same attention to detail with marble countertops and quality fixtures that feel spa-like without pretension. The garage alone deserves attention. Nearly 1,300 square feet gives you space for vehicles and a boat with exceptional clearance, epoxy flooring, and glass-panel doors that look intentional rather than utilitarian. Pre-wired soffit outlets and yard lighting are already in place. A mudroom captures the practical transition from garage to living space, keeping things tidy without extra fuss. Outside, the covered patio is genuinely spacious - three panel sliders open to the backyard, and an outdoor fireplace and kitchen make entertaining feel natural rather than like a production. Pipe-style cattle panel fencing provides privacy while keeping sightlines open. A zoned sprinkler system handles the landscape automatically, and tankless water heaters plus two separate HVAC units mean the mechanical systems are actually scaled to the home's needs. Alto Lago is set within Cordova Bend's gated community, where homes are well-designed and the neighborhood actually has substance - a lakefront park with a boat ramp that turns waterfront living from weekend fantasy into a real part of daily life. You're buying into more than just a house here. You're getting a home in a place where the details matter and where living well is genuinely possible every day.
Listing Courtesy of Kimberly Howell, Keller Williams Legacy (210) 861-0188
Property Features
Location Information
County
Comal
MLS Area
2603
Neighborhood Amenities
Controlled Access, Waterfront Access, Park/Playgroun
Subdivision
CORDOVA BEND
Interior Features
Room Dimensions
Kitchen: 11x20, Family: 32x20, MasterBR: 16x16, BR2: 14x11, BR3: 14x11, BR4: 13x10
Fireplace Description
Two, Family Room, Gas Logs Included, Wood Burning, Gas
Interior
Three Living Area, Separate Dining Room, Eat-In Kitchen, Two Eating Areas, Island Kitchen, Breakfast Bar, Walk-In Pantry, Study/Library, Media Room, Utility Room Inside, 1st Floor Lvl/No Steps, Open Floor Plan, Pull Down Storage, Cable TV Available, High Speed Internet,
Heating
Central, Heat Pump, Zoned, 2 Units
Master Bedroom Description
DownStairs, Walk-In Closet, Multi-Closets, Ceiling Fan, Full Bath
Heating Fuel
Propane Owned
Master Bathroom Description
Tub/Shower Separate, Separate Vanity, Tub has Whirlpool, Garden Tub
Cooling
Two Central
1/2 Baths
1
Floors
Wood, Stone
Has Dining Room
Yes
Accessibility
Doors-Pocket, Doors-Swing-In, Doors w/Lever Handles,
Has Family Room
Yes
Exterior Features
Style
One Story, Texas Hill Country
Parking Description
Four or More Car Garage, Attached, Rear Entry, Side Entry, Oversized
Construction
Pre-Owned
Has Garage
Yes
Exterior
Patio Slab, Covered Patio, Bar-B-Que Pit/Grill, Gas Grill, Privacy Fence, Sprinkler System, Double Pane Windows, Has Gutters, Mature Trees, Outdoor Kitchen
Garage Spaces
4
Manufacturer
G Morris Custom Homes
Pool/Spa Description
None
Foundation
Slab
Lot Size
1.5
Roof
Metal
Lot Description
Bluff View, County VIew, Water View, 1 - 2 Acres, Mature Trees (ext feat), Secluded, Gently Rolling, Sloping, Canyon Lake, Guadalupe River
Water / Sewer
Water System, Aerobic Septic, Co-op Water
Is One Story
Yes
School
School District
Comal
Jr. High School
Smithson Valley
Elementary School
Bill Brown
High School
Smithson Valley
Additional Information
Proposed Terms
Conventional, VA, Cash
Is Short Sale
No
Property Type
SFR
HOA Fee
$5,800
Property SubType
Single Family Detached
HOA Frequency
Annually
Year Built
2020
Miscellaneous
Builder 10-Year Warranty, No City Tax, Cluster Mail Box
Status
New
Similar Listings


Mortgage Calculator
$7,005
per month
30 Year Fixed. 3.52% Interest Rate.
Principal + Interest
$5,405
Monthly Tax
$1,250
Monthly Insurance
$350
yrs
%
$
$
Based on a fully amortized fixed rate loan. Ask your agent for the tax rates in your area. Insurance estimate is based on an average cost, your final premium cost will be determined by the type of coverage you select. This program only provides an estimate.
Schools
Walk Score

© 2026 LERA MLS. All rights reserved.
© 2026 LERA MLS. All rights reserved.
The data relating to real estate on this website comes in part from the Internet Data Exchange (IDX) Program of the LERA MLS. IDX information is provided exclusively for consumers' personal non-commercial use and may not be used for any purpose other than to identify prospective properties consumers may be interested in purchasing. All Information Is Deemed Reliable But Is Not Guaranteed Accurate.
LERA MLS data last updated at February 23, 2026, 8:25 PM CT
Real Estate IDX Powered by iHomefinder