
21150 BOULDER FLATS, BEXAR CO, TX 78266
Homes for sale in Bexar Co.
Homes for sale in 78266.
List Price$2,299Rental
21150 Boulder FLATS
Bexar Co, TX 78266


Listing #1993620
4
Bedrooms
2 full
Bathrooms
Rental
Type
About This Property
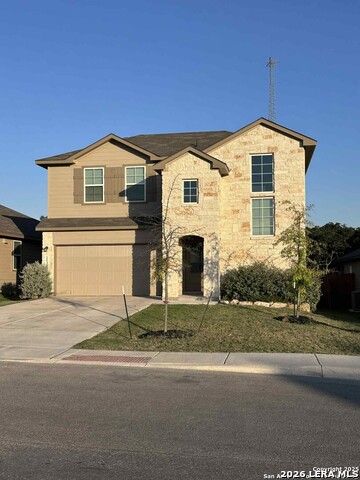
Modern design meets everyday livability plan located at Brookstone Creek in thriving San Antonio, TX! This spacious 1778 square foot, single-story home offers four bedrooms, two full bathrooms and a well-balanced layout perfect for a variety of lifestyles. From the moment you enter, a welcoming foyer sets the tone for the home's open and airy feel. The kitchen, dining area and living room are centrally located in an open-concept design, making it easy to entertain or enjoy everyday moments. The kitchen is both stylish and functional, showcasing stainless steel appliances, a gas cooking range, quartz countertops, flat panel cabinetry and a farmhouse-style sink. A spacious kitchen island and white subway tile backsplash add the finishing touches to this modern culinary space. The primary suite, tucked away at the rear of the home for privacy, offers a generous retreat complete with a tiled walk-in shower, dual vanity sinks and a walk-in closet. Your secondary bedrooms are thoughtfully designed to offer privacy and flexibility. Each room features quality carpet flooring, windows and ample closet space, making them ideal for children, guests or a home office. This home includes our HOME IS CONNECTED base package. Using one central hub that talks to all the devices in your home, you can control the lights, thermostat and locks, all from your cellular device. Enjoy outdoor living with a covered patio (per plan), full yard professional landscaping package and irrigation, ensuring that your home looks its best every single day. The Gaven floor plan offers thoughtful design, stylish finishes, and plenty of room to grow - right here in vibrant Brookstone Creek.
Listing Courtesy of Zorayda Montemayor, Central Metro Realty (210) 895-2627
Property Features
Location Information
County
Bexar
Subdivision
BROOKSTONE
MLS Area
1802
Interior Features
Room Dimensions
Dining: 12x10
Heating
Central
Interior
One Living Area, Separate Dining Room, Eat-In Kitchen, Two Eating Areas, Island Kitchen, Breakfast Bar, Walk-In Pantry, All Bedrooms Downstairs
Heating Fuel
Electric, Natural Gas
Master Bedroom Description
DownStairs, Full Bath
Cooling
One Central
Master Bathroom Description
Tub/Shower Separate, Double Vanity
Floors
Laminate, Brick, Stone, Terrazzo, Other
Amenities
Party Room, Clubhouse, Pool, Exercise Room, BBQ/Picnic, Tennis Court, Near Shopping
Accessibility
2+ Access Exits, Entry Slope less than 1 foot, Near
Exterior Features
Style
One Story
Electric Supplier
cps
Foundation
Slab
Parking Description
Two Car Garage
Roof
Composition
Pool Description
AdjoiningPool/Spa
Water / Sewer
Water System
Lot Description
0.124
Water Supplier
saws
School
School District
North East I.S.D.
Jr. High School
Tex Hill
Elementary School
Roan Forest
High School
Johnson
Additional Information
Property Type
RNT
Fees Include
Ceiling Fans, Chandelier, Washer Connection, Dryer Connection, Cook Top, Microwave Oven, Stove/Range, Gas Cooking
Year Built
2026
Miscellaneous
Lease Option, As-Is
Status
New
Similar Listings


Mortgage Calculator
$9
per month
30 Year Fixed. 3.52% Interest Rate.
Principal + Interest
$8
Monthly Tax
$1
Monthly Insurance
$0
yrs
%
$
$
Based on a fully amortized fixed rate loan. Ask your agent for the tax rates in your area. Insurance estimate is based on an average cost, your final premium cost will be determined by the type of coverage you select. This program only provides an estimate.
Schools
Walk Score

© 2026 LERA MLS. All rights reserved.
© 2026 LERA MLS. All rights reserved.
The data relating to real estate on this website comes in part from the Internet Data Exchange (IDX) Program of the LERA MLS. IDX information is provided exclusively for consumers' personal non-commercial use and may not be used for any purpose other than to identify prospective properties consumers may be interested in purchasing. All Information Is Deemed Reliable But Is Not Guaranteed Accurate.
LERA MLS data last updated at June 26, 2026, 8:53 PM CT
Real Estate IDX Powered by iHomefinder