
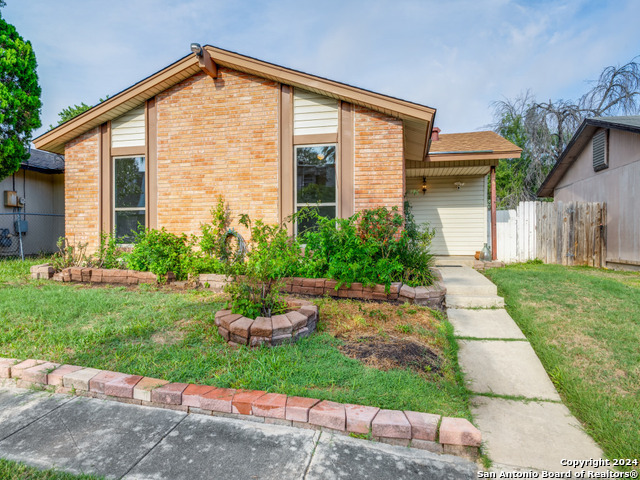
2114 SAN LUCAS, SAN ANTONIO, TX 78245
Homes for sale in San Antonio.
Homes for sale in 78245.
List Price$130,000
2114 San Lucas
San Antonio, TX 78245
Listing #1955428
3
Bedrooms
2 full
Bathrooms
1,394
Square Feet
House
Type
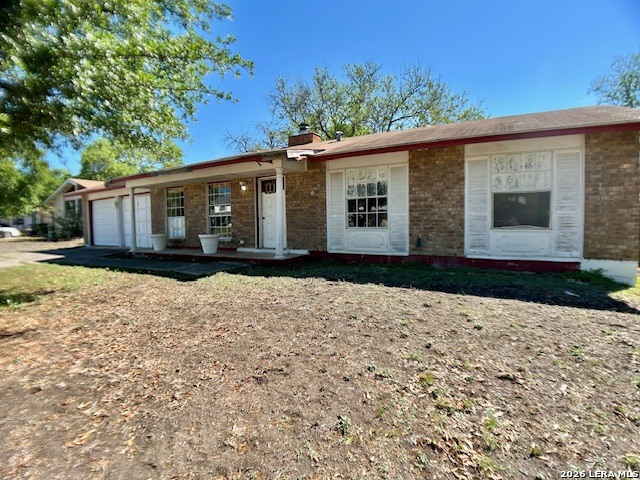
About This Property
Attention Investors: Bring your toolbox and your vision to this Contractor Special! Situated in a high-demand area near Lackland AFB, this property is the ultimate value-add opportunity for your next fix-and-flip or long-term rental addition. Conveniently located near major highways, shopping, and Northside ISD schools. This classic layout with great flow and structural potential is the one you've been waiting for! Three full bedrooms, 2 full baths, 2 living areas, an eat-in kitchen plus dining room space! There's also an extra room within the garage to turn into a workshop or use as extra storage. Great opportunity to transform this house into a show stopper for the next resident! In addition: The HVAC system is only 5 years old and the water heater has been replaced in the last years as well! Being sold as-is. Cash and hard money loans only!
Seller's Representative
Vecino Realty, LLC
Similar Listings

Schools
Walk Score

© 2026 LERA MLS. All rights reserved.
© 2026 LERA MLS. All rights reserved.
The data relating to real estate on this website comes in part from the Internet Data Exchange (IDX) Program of the LERA MLS. IDX information is provided exclusively for consumers' personal non-commercial use and may not be used for any purpose other than to identify prospective properties consumers may be interested in purchasing. All Information Is Deemed Reliable But Is Not Guaranteed Accurate.
LERA MLS data last updated at July 28, 2026, 7:27 AM CT
Real Estate IDX Powered by iHomefinder