
2114 LEE HALL, SAN ANTONIO, TX 78201
Homes for sale in San Antonio.
Homes for sale in 78201.
List Price$200,000
2114 Lee Hall
San Antonio, TX 78201
Listing #1941083
2
Bedrooms
2 full
Bathrooms
1,189
Square Feet
House
Type
About This Property
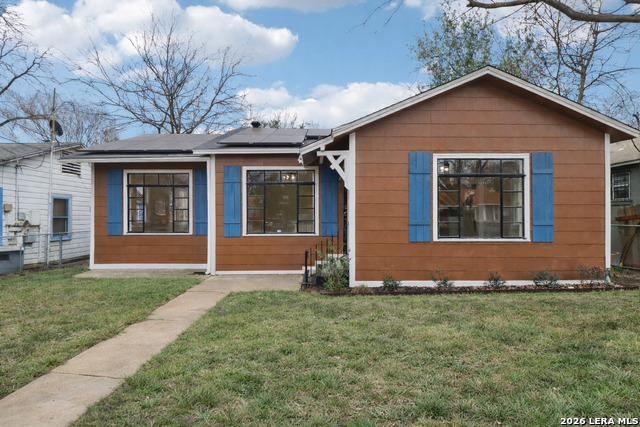
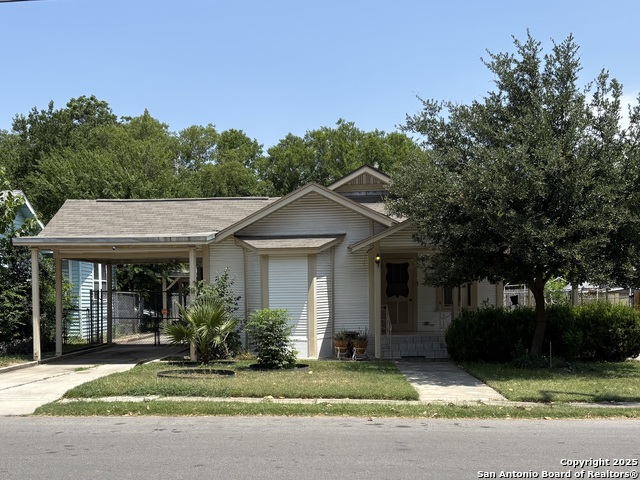
Solar Powered, Fully Remodeled, and Ready to Impress in 78201 Welcome to 2114 Lee Hall in San Antonio, TX 78201, where the big ticket upgrades are already handled and the vibe is move in ready. You get paid off solar panels, a complete remodel, hardwood floors, and fresh interior paint, so you can skip the projects and go straight to living. Inside, the layout lives bigger than the bedroom count. This home offers 2 bedrooms plus a true flex room that works perfectly as a home office, study, workout space, or guest room. The primary bedroom has its own attached full bath, giving you that private suite feel, and there's a second full bathroom for everyone else. Outside, both the front and back yards are fully fenced, which is ideal for pets, play, or just keeping your weekend grilling plans from wandering off. Location wise, you're in a super convenient pocket of San Antonio with quick access to Fredericksburg Rd and major routes, plus you're close to local favorites like Woodlawn Lake Park for walking trails and outdoor time, and the nearby Deco District for a fun mix of character, food, and local culture. When you want errands and easy shopping, Wonderland of the Americas is right in the area too. If you want a home that feels updated, efficient, and flexible enough to fit real life, 2114 Lee Hall is one you'll want to see in person. Come take a look before someone else calls dibs.
Seller's Representative
Keller Williams Heritage
Similar Listings

Schools
Walk Score

© 2026 LERA MLS. All rights reserved.
© 2026 LERA MLS. All rights reserved.
The data relating to real estate on this website comes in part from the Internet Data Exchange (IDX) Program of the LERA MLS. IDX information is provided exclusively for consumers' personal non-commercial use and may not be used for any purpose other than to identify prospective properties consumers may be interested in purchasing. All Information Is Deemed Reliable But Is Not Guaranteed Accurate.
LERA MLS data last updated at July 15, 2026, 11:37 AM CT
Real Estate IDX Powered by iHomefinder