
2114 DERUSSY RD., SAN ANTONIO, TX 78253
Homes for sale in San Antonio.
Homes for sale in 78253.
2114 DERUSSY RD.
San Antonio, TX 78253
List Price$645,000



Listing #1915450
About This Property
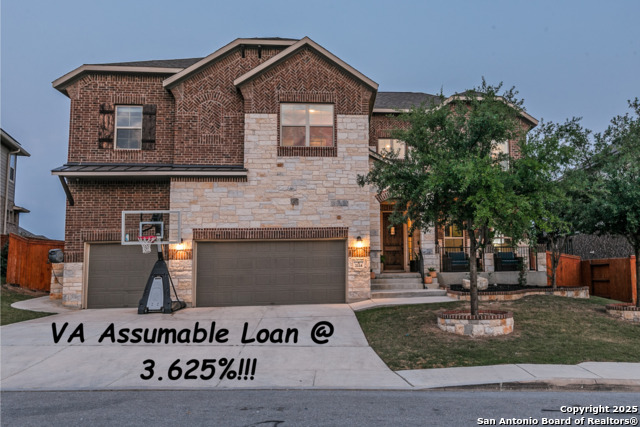
Welcome to 2114 Derussy Road, where elegance meets comfort in this expansive 5-bedroom, 4.5-bath, 3 Car Garage home offering nearly 4,000 sq. ft. of living space in one of San Antonio's most sought-after neighborhoods. Featuring a VA assumable loan at an incredible 3.625 rate, this home is a rare opportunity for qualified buyers! Step inside to soaring high ceilings, abundant natural light, and a thoughtfully designed open floor plan perfect for both everyday living and entertaining. The chef's kitchen features stainless steel appliances, an oversized island, tons of counter and cabinet space, and a butler's pantry connecting to the elegant formal dining room. The primary suite downstairs is a true retreat featuring his and her walk-in closets, a large garden tub, and a separate walk-in shower. A mother-in-law suite on the main level adds flexibility for multi-generational living or guests. Upstairs, enjoy spacious secondary bedrooms and versatile loft area for work, play, or relaxation. Outside, unwind on the large covered patio that is perfect to entertain any guests. Located within Northside ISD, and just minutes from the highly rated Harmony School of Science (Pre-K through 12)-right in the neighborhood! Enjoy no city taxes, easy highway access, and proximity to Sea World, Fiesta Texas, shopping, dining, and exciting new community developments ensuring long-term area value. This home delivers the best of luxury, convenience, and value-don't miss your chance to make 2114 Derussy Rd your new home!
Listing Courtesy of John Zamora, Keller Williams City-View (210) 831-5033
Property Features
Location Information
County
Bexar
MLS Area
0102
Neighborhood Amenities
Pool, Park/Playground, BBQ/Grill, Basketball Court
Subdivision
FRONTERRA AT WESTPOINTE - BEXA
Interior Features
Room Dimensions
Dining: 16x16, Living: 16x20, Kitchen: 16x20, Family: 16x16, MasterBR: 14x16, BR2: 12x12, BR3: 12x12, BR4: 12x12
Has Family Room
Yes
Interior
Two Living Area
Fireplace Description
One, Living Room, Gas Starter
Master Bedroom Description
DownStairs, Walk-In Closet, Multi-Closets, Ceiling Fan, Full Bath
Heating
Central
Master Bathroom Description
Tub/Shower Separate, Double Vanity, Garden Tub
Heating Fuel
Electric, Natural Gas
1/2 Baths
1
Cooling
Two Central
Has Dining Room
Yes
Floors
Carpeting, Ceramic Tile, Wood
Exterior Features
Style
Two Story
Water Supplier
SAWS
Construction
Pre-Owned
Electric Supplier
CPS
Manufacturer
MI HOMES
Parking Description
Three Car Garage
Foundation
Slab
Has Garage
Yes
Roof
Composition
Garage Spaces
3
Water / Sewer
City
Pool/Spa Description
None
Sewer Supplier
SAWS
Lot Size
0.238
School
School District
Northside
Jr. High School
Dolph Briscoe
Elementary School
Cole
High School
William Brennan
Additional Information
Proposed Terms
Conventional, FHA, VA, VA Substitution, Assumption w/Qualifying
Status
New
Property Type
SFR
Is Short Sale
No
Property SubType
Single Family Detached
HOA Fee
$52
Year Built
2019
HOA Frequency
Monthly
Similar Listings


Mortgage Calculator
$3,011
per month
30 Year Fixed. 3.52% Interest Rate.
Principal + Interest
$2,324
Monthly Tax
$537
Monthly Insurance
$150
yrs
%
$
$
Based on a fully amortized fixed rate loan. Ask your agent for the tax rates in your area. Insurance estimate is based on an average cost, your final premium cost will be determined by the type of coverage you select. This program only provides an estimate.
Schools
Walk Score
Real Estate IDX Powered by iHomefinder