
2114 DERUSSY RD., SAN ANTONIO, TX 78253
Homes for sale in San Antonio.
Homes for sale in 78253.
2114 DERUSSY RD.
San Antonio, TX 78253
List Price$664,900


Listing #1873296
About This Property
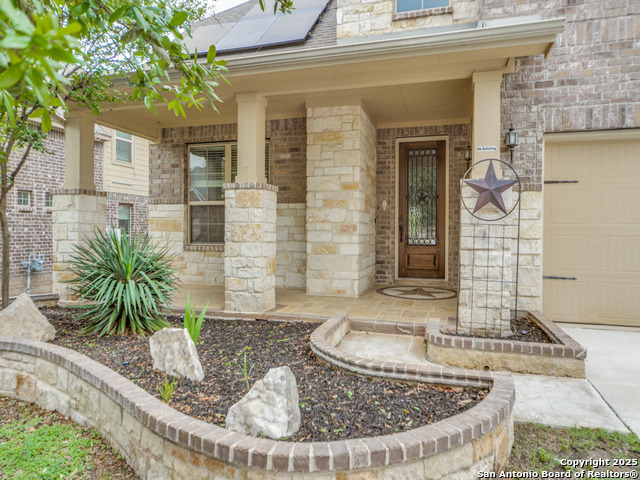
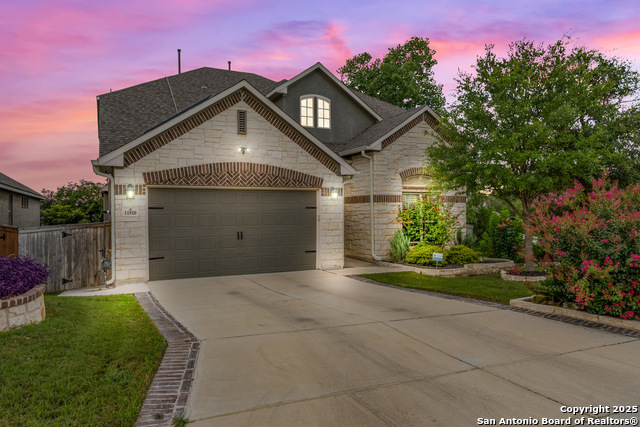
VA Assumable at IR 3.625! In addition to the excellent pricing, this home is promoting closing costs incentives $10,000 to put towards your fees or a rate buy down. Welcome to this exquisite 5-bedroom, 4.5-bathroom luxury home offering 3,956 square feet of thoughtfully designed living space. Crafted with timeless elegance, this beautiful residence showcases four-sided brick and stone exterior accents, a spacious 3-car garage, and a welcoming front porch patio that adds charming curb appeal. Step inside to discover soaring high-rise ceilings and an abundance of natural light that fills every corner of the home. The main walking areas feature stylish ceramic tile, while the inviting living room centers around a cozy fireplace-perfect for relaxing evenings. The formal dining room and dedicated office offer flexible spaces for entertaining and productivity. At the heart of the home, the gourmet kitchen is a chef's dream with gas cooking, a large granite island, tiled backsplash, recessed and pendant lighting, 42" cabinetry with crown molding, and sleek stainless steel fixtures and plumbing. Whether hosting guests or enjoying family meals, this kitchen offers function and luxury in equal measure. Retreat to the stunning master suite, where picture-frame windows and a tray ceiling create a serene ambiance. The spa-inspired master bathroom features a walk-in shower, relaxing garden tub, split double vanities, and two expansive walk-in closets. Upstairs you'll find a second living area that provides even more flexibility-perfect as a media room, playroom, or secondary office. Enjoy outdoor living at its best with a large covered patio ideal for entertaining, and a spacious backyard with endless possibilities for gardening, play, or even a future pool. This home combines luxury, comfort, and craftsmanship in every detail. Don't miss your chance to own this exceptional property-schedule your private tour today!
Listing Courtesy of John Zamora, Keller Williams City-View (210) 831-5033
Property Features
Location Information
County
Bexar
MLS Area
0102
Neighborhood Amenities
Pool, Park/Playground, BBQ/Grill, Basketball Court
Subdivision
FRONTERRA AT WESTPOINTE - BEXA
Interior Features
Room Dimensions
Dining: 16x16, Living: 16x20, Kitchen: 16x20, Family: 16x16, MasterBR: 14x16, BR2: 12x12, BR3: 12x12, BR4: 12x12
Has Family Room
Yes
Interior
Two Living Area
Fireplace Description
One, Living Room, Gas Starter
Master Bedroom Description
DownStairs, Walk-In Closet, Multi-Closets, Ceiling Fan, Full Bath
Heating
Central
Master Bathroom Description
Tub/Shower Separate, Double Vanity, Garden Tub
Heating Fuel
Electric, Natural Gas
1/2 Baths
1
Cooling
Two Central
Has Dining Room
Yes
Floors
Carpeting, Ceramic Tile, Wood
Exterior Features
Style
Two Story
Water Supplier
SAWS
Construction
Pre-Owned
Electric Supplier
CPS
Manufacturer
MI HOMES
Parking Description
Three Car Garage
Foundation
Slab
Has Garage
Yes
Roof
Composition
Garage Spaces
3
Water / Sewer
City
Pool/Spa Description
None
Sewer Supplier
SAWS
Lot Size
0.238
School
School District
Northside
Jr. High School
Dolph Briscoe
Elementary School
Cole
High School
William Brennan
Additional Information
Proposed Terms
Conventional, FHA, VA, Assumption w/Qualifying
Status
Active
Property Type
SFR
Is Short Sale
No
Property SubType
Single Family Detached
HOA Fee
$52
Year Built
2019
HOA Frequency
Monthly
Similar Listings


Mortgage Calculator
$3,104
per month
30 Year Fixed. 3.52% Interest Rate.
Principal + Interest
$2,395
Monthly Tax
$554
Monthly Insurance
$155
yrs
%
$
$
Based on a fully amortized fixed rate loan. Ask your agent for the tax rates in your area. Insurance estimate is based on an average cost, your final premium cost will be determined by the type of coverage you select. This program only provides an estimate.
Schools
Walk Score
Real Estate IDX Powered by iHomefinder