
21136 ARNSWORTH ROAD, MONTGOMERY, TX 77356
Homes for sale in Montgomery.
Homes for sale in 77356.
21136 Arnsworth Road
Montgomery, TX 77356
List Price$525,000

Listing #94682374
3
Bedrooms
2 full
Bathrooms
1,080
Square Feet
Farm
Type
About This Property
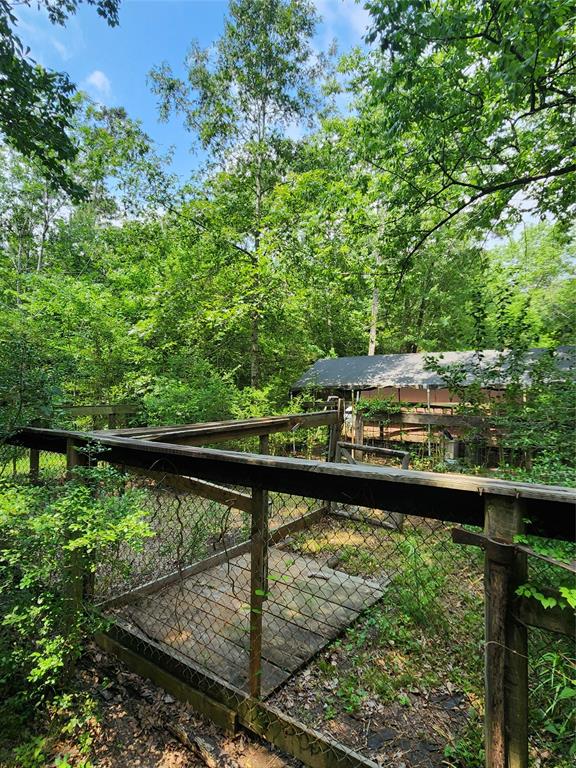
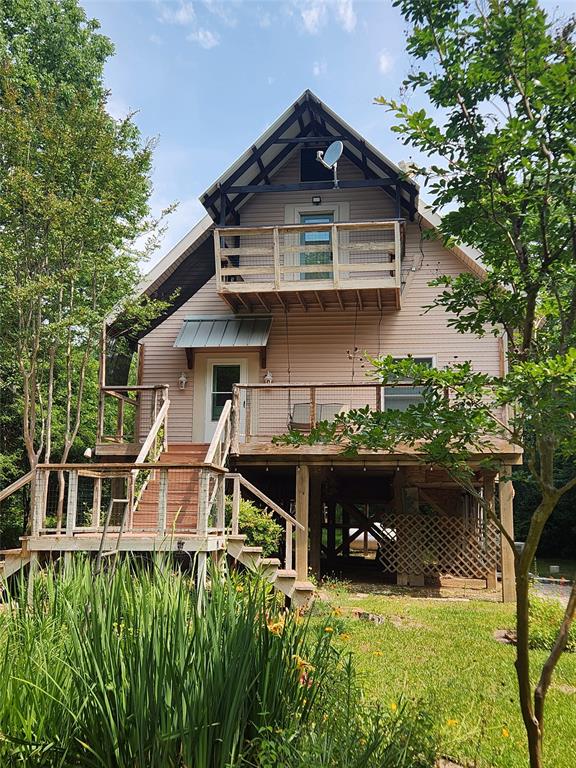
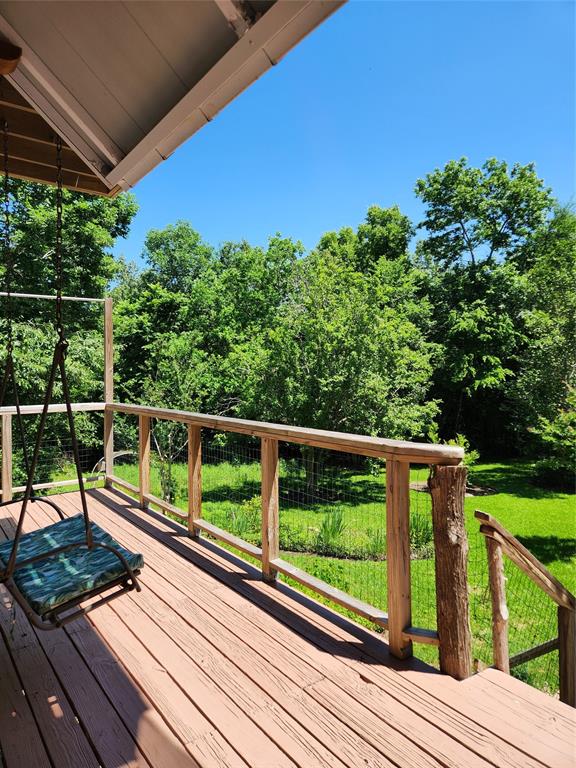
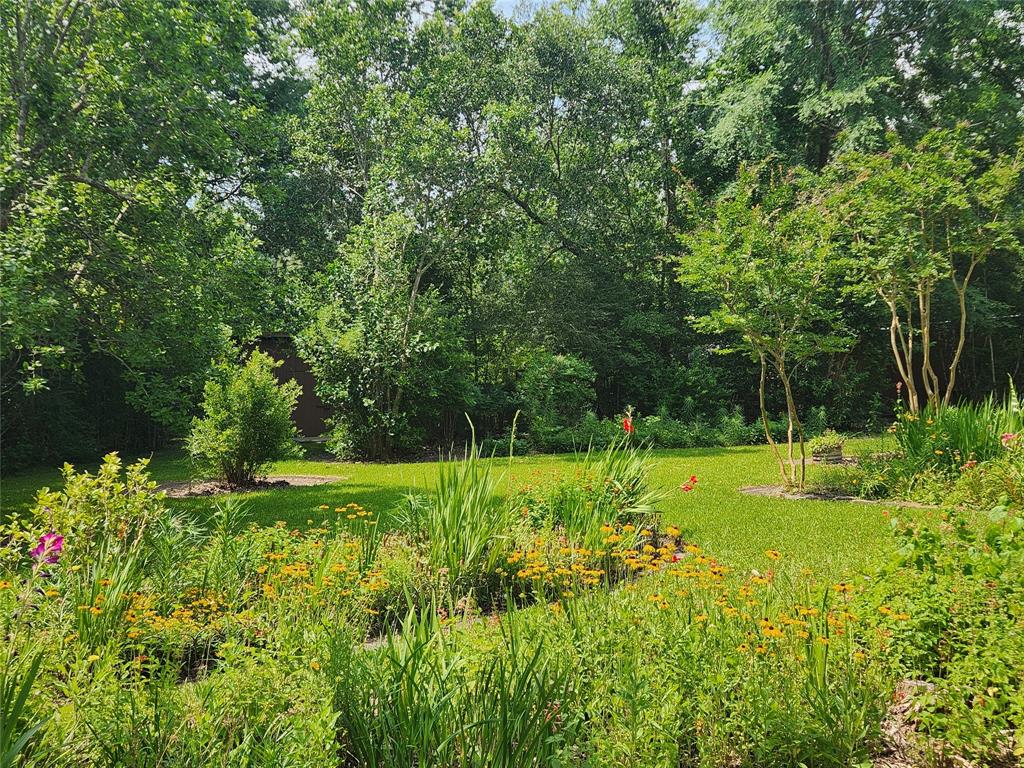


If you are looking for a unique home on acreage with privacy you will find this little gem, reminiscent of a tree house, tucked away just outside Montgomery city limits. The kitchen/living room area makes for a nice open and inviting space. On the main level is the primary bed and bath which offers an oversized soaking tub/shower combo. Upstairs you will find the two secondary bedrooms and a bathroom with a footed tub. Constructed with 2x6 exterior walls and insulated windows, efficient utility bills are realized. Approximately 3 acres are fenced, along with a fenced area for livestock and a dog run. Multiple viewing decks overlook the nature scaped yard. Beautiful natural garden specimens have been incorporated into the landscaping. You will also find lovely walking trails. The 2 car detached garage has a workshop to the rear of it, and nearby you will find a rustic outdoor shower and small equipment barn. The circular drive and extra parking provide ease of maneuvering vehicles.
Property Features
Location Information
County
Montgomery
Longitude
-95.68884
MLS Area
Montgomery County Northwest
Subdivision
Owen Shannon Survey
Latitude
30.417676
Directions
Hwy 105 to FM 149, go North to Arnsworth Road and turn right. Property is near the end of the road on the left.
Interior Features
Total Rooms
6
Interior
Breakfast Bar, Double Vanity, Kitchen/Family Room Combo, Pantry, Solid Surface Counters, Soaking Tub, Tub Shower, Window Treatments, Living/Dining Room, Programmable Thermostat
Room Descriptions
11.20x14.60 Bedroom, 11.42x14.57 Bedroom, 13.10x11.25 Primary Bedroom, 13.80x14.31 Living Room, 15.31x8.75 Kitchen, 5.64x7.45 Utility
Exterior Features
Style
Other
Has a Pool
No
Stories
2
Other Structures
Shed(s)
Is New Construction
No
Acre Range
5 Up to 10 Acres
Construction
Vinyl Siding
Lot Description
Wooded, Level, Trees
Parking Description
Additional Parking, Circular Driveway, Detached, Electric Gate, Garage, Workshop in Garage
Lot Size in Acres
6.308
Has Garage
Yes
Lot Size in Sq. Ft.
0
Garage Spaces
2
Is One Story
No
School
School District
Montgomery
Middle School
MONTGOMERY JUNIOR HIGH SCHOOL
Elementary School
LINCOLN ELEMENTARY SCHOOL (MONTGOMERY)
High School
MONTGOMERY HIGH SCHOOL
Additional Information
Finance Available
Cash, Conventional, FHA, VA Loan
Year Built
1981
Property Type
FRM
Status
Active
Property SubType
Detached
Similar Listings


Mortgage Calculator
$2,450
per month
30 Year Fixed. 3.52% Interest Rate.
Principal + Interest
$1,891
Monthly Tax
$437
Monthly Insurance
$122
yrs
%
$
$
Based on a fully amortized fixed rate loan. Ask your agent for the tax rates in your area. Insurance estimate is based on an average cost, your final premium cost will be determined by the type of coverage you select. This program only provides an estimate.
Schools
Walk Score
Real Estate IDX Powered by iHomefinder