
21133 OAK DRIVE, LARUE, TX 75770
Homes for sale in Larue.
Homes for sale in 75770.
List Price$145,000
21133 Oak Drive
LaRue, TX 75770

Listing #26003502
3
Bedrooms
2 full
Bathrooms
1,456
Square Feet
Mobile Home
Type
About This Property
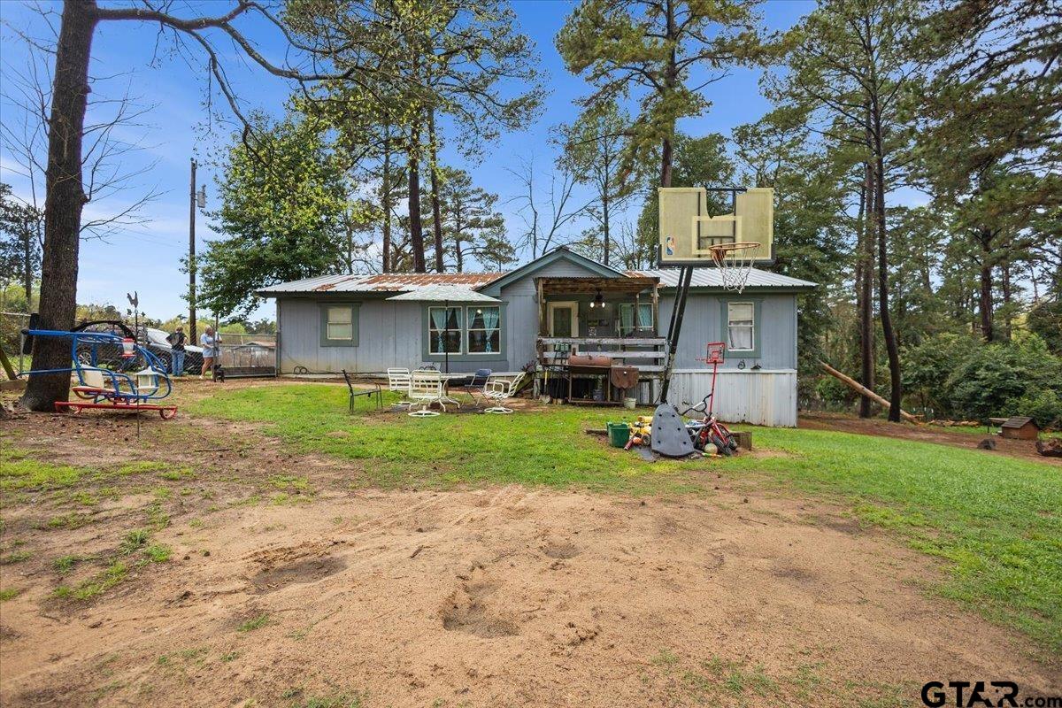
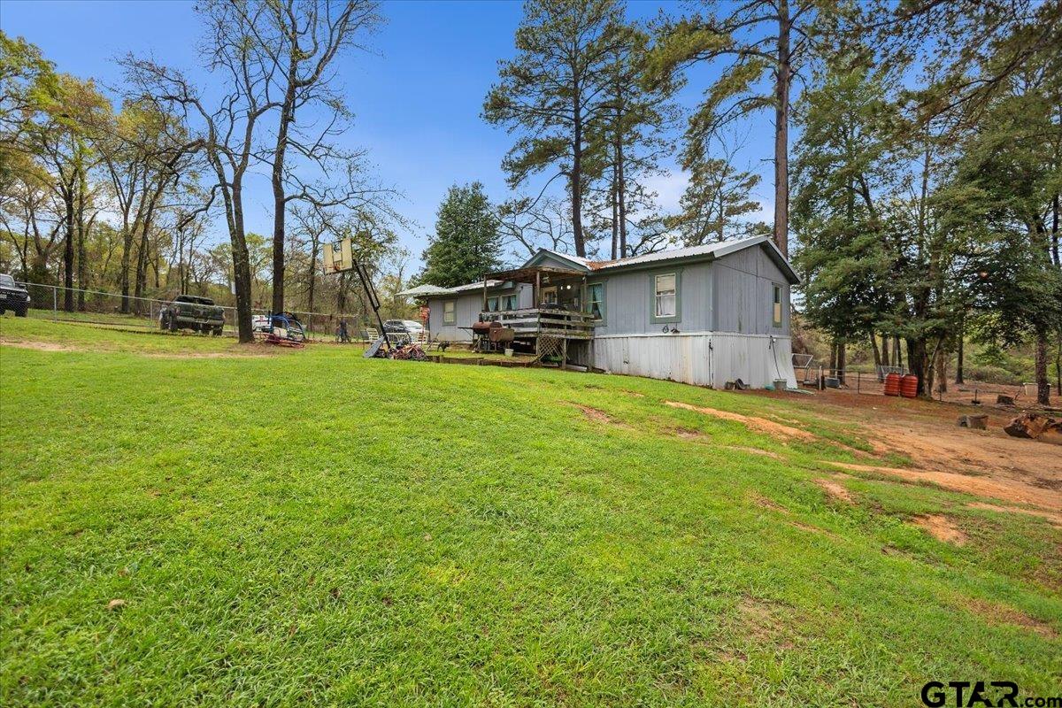
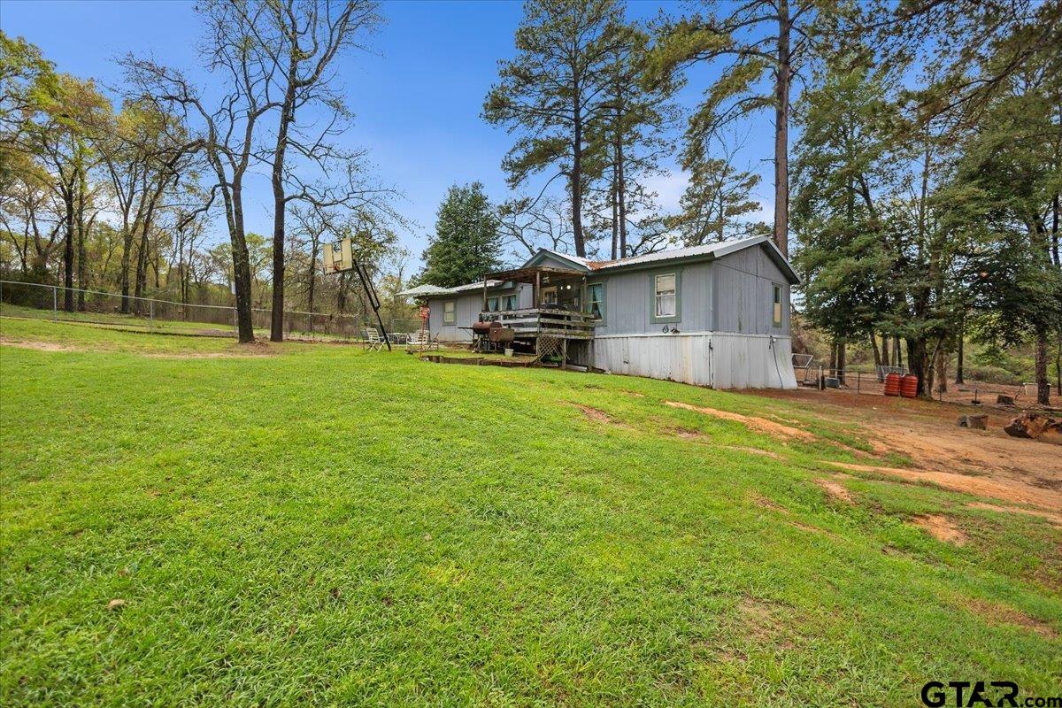
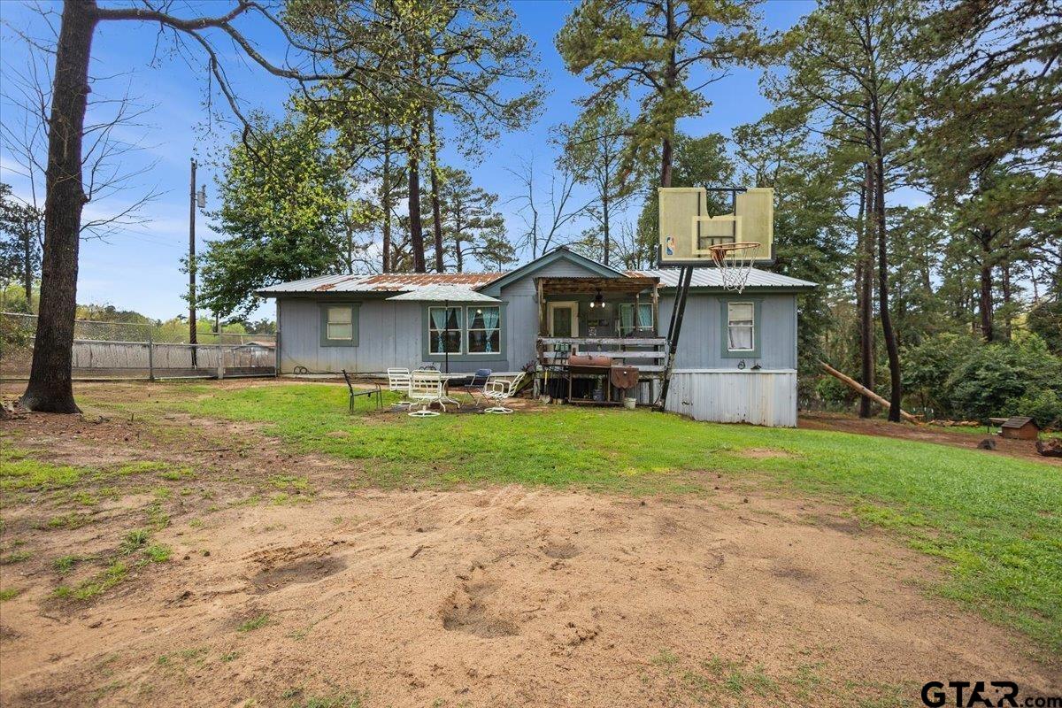
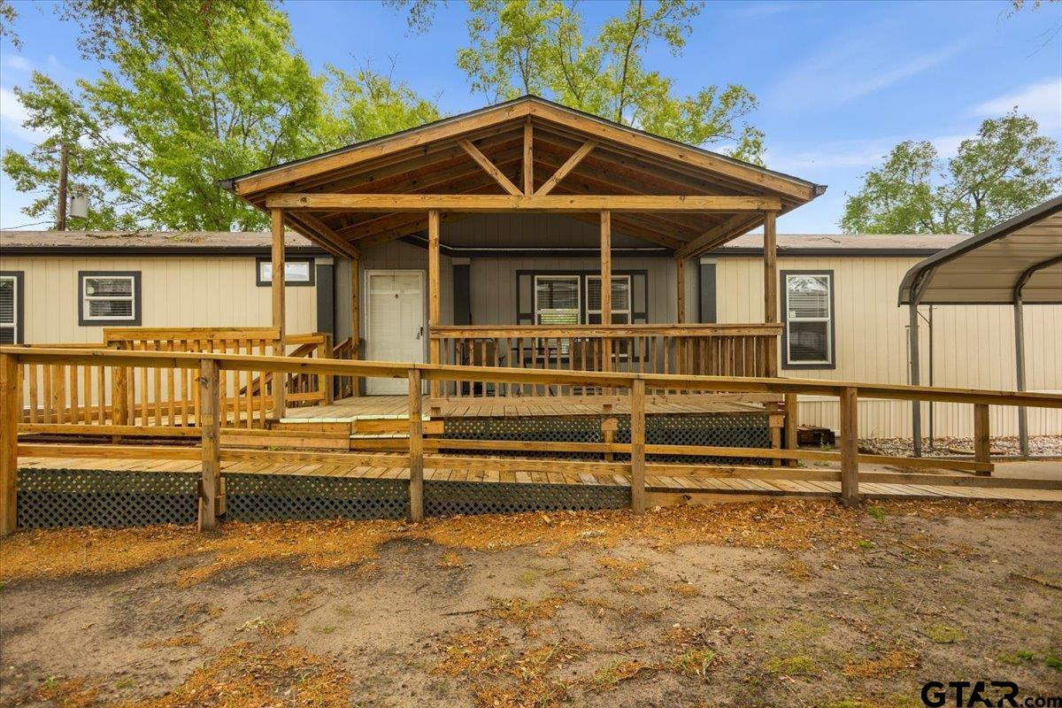
Nestled in the quiet countryside of LaRue, Texas, this charming 3-bedroom, 2-bathroom home offers the perfect blend of comfort, space, and peaceful rural living. Situated on approximately 1.2 acres, the property provides plenty of room to enjoy the outdoors, whether you envision a garden, outdoor entertaining space, or simply relaxing while taking in the surrounding scenery. The home features 1,456 square feet of living space with a functional layout designed for everyday living. The spacious living area welcomes you with natural light and provides a comfortable gathering place for family and guests. The kitchen offers ample cabinet and counter space, making meal preparation convenient and enjoyable. The primary bedroom includes a private bathroom, while two additional bedrooms provide flexibility for family, guests, or a home office. The second full bathroom is easily accessible from the main living areas and bedrooms. Outside, the generous acreage offers privacy and endless possibilities, whether you're looking for space for outdoor activities, small livestock, or future improvements. Enjoy the peaceful atmosphere of East Texas while still being within a convenient drive to nearby towns, shopping, dining, and local amenities.
Property Features
Location Information
County
Henderson
Directions
From Tyler, head toward E Erwin St. Turn right onto W Front St. Continue straight onto TX-31 W. Turn left onto FM 315 S/Broad St. Turn right onto Holly Hills Dr. Turn left at the 1st cross street onto Black Walnut Ln. Turn right onto Oak Dr. Property will be on the right.
Subdivision
HOLLYHILLS UNIT 1
Interior Features
Rooms
Utility Room, 1 Living Area
Heating
Central/Electric
Interior
Ceiling Fan
Cooling
Central Electric
Full Baths
2
Water Heater
Standard-Electric
Dining Room Description
Kitchen/Eating Combo
Appliances
Range/Oven-Electric, Microwave, Refrigerator
Fireplace Description
None
Exterior Features
Style
Manufactured Housing
Garage Spaces
0
Stories
1 Story
Fencing
Chain Link Fence
Construction
Siding
Pool / Spa
None
Exterior
Porch
Other Structures
Storage Building(s), Metal Outbuilding(s)
Foundation
Pier and Beam
Has Waterfront
No
Roof
Aluminum/Metal
Is One Story
Yes
Septic or Sewer
Conventional Septic
School
Elementary School
Brownsboro
High School
Brownsboro
Middle School
Brownsboro
Additional Information
Property Type
MH
Taxes
6.418612
Property SubType
Manufactured(Mobile) Home
Tax Year
2025
Year Built
1995
Square Feet Source
CAD
Status
Active
Similar Listings
Mortgage Calculator
$675
per month
30 Year Fixed. 3.52% Interest Rate.
Principal + Interest
$522
Monthly Tax
$120
Monthly Insurance
$33
yrs
%
$
$
Based on a fully amortized fixed rate loan. Ask your agent for the tax rates in your area. Insurance estimate is based on an average cost, your final premium cost will be determined by the type of coverage you select. This program only provides an estimate.
Schools
Walk Score
Listing Courtesy of Kristina Baker, Kristi Martin Realtor LLC

© 2026 Greater Tyler Association of REALTORS®. All rights reserved.
© 2026 Greater Tyler Association of REALTORS®. All rights reserved.
The data relating to real estate for sale on this website comes in part from the Internet Data Exchange (IDX) of the Greater Tyler Association of REALTORS® Multiple Listing Service. IDX information is provided exclusively for consumers? personal, non-commercial use, that it may not be used for any purpose other than to identify prospective properties consumers may be interested in purchasing, and that data is deemed reliable but is not guaranteed accurate by the MLS. The MLS may, at its discretion, require use of other disclaimers as necessary to protect Participants and/or the MLS from liability.
GTAR data last updated at June 6, 2026, 6:29 PM CT
Real Estate IDX Powered by iHomefinder