
2113 YORKTOWN COURT S, LEAGUE CITY, TX 77573
Homes for sale in League City.
Homes for sale in 77573.
2113 Yorktown Court S
League City, TX 77573
List Price$299,000

Listing #94146957
4
Bedrooms
2 full, 1 partial
Bathrooms
1,656
Square Feet
House
Type
About This Property
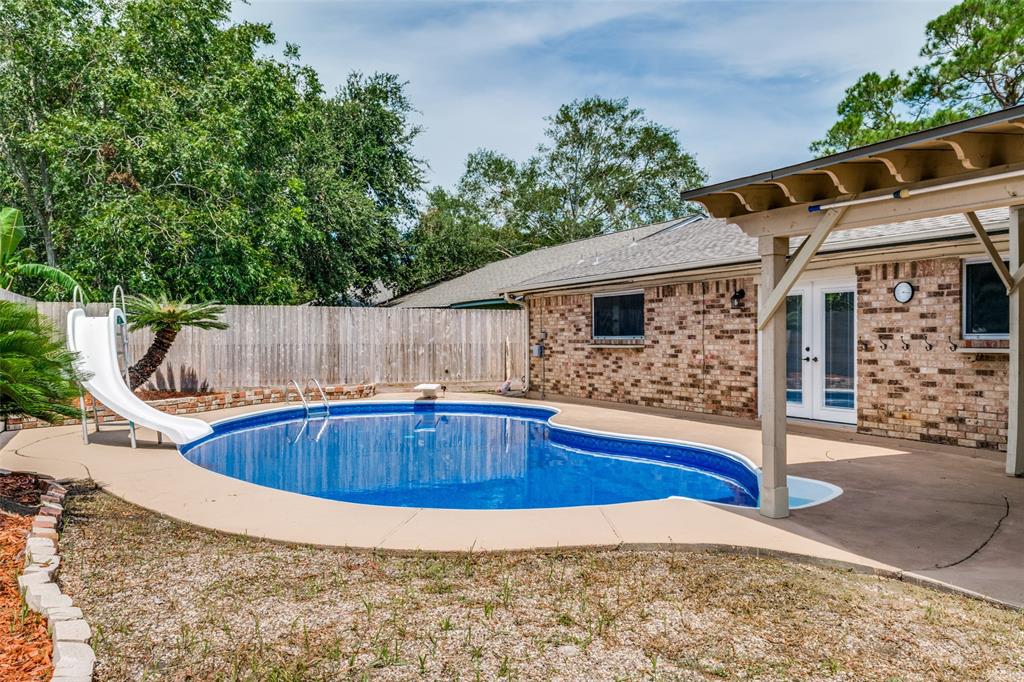
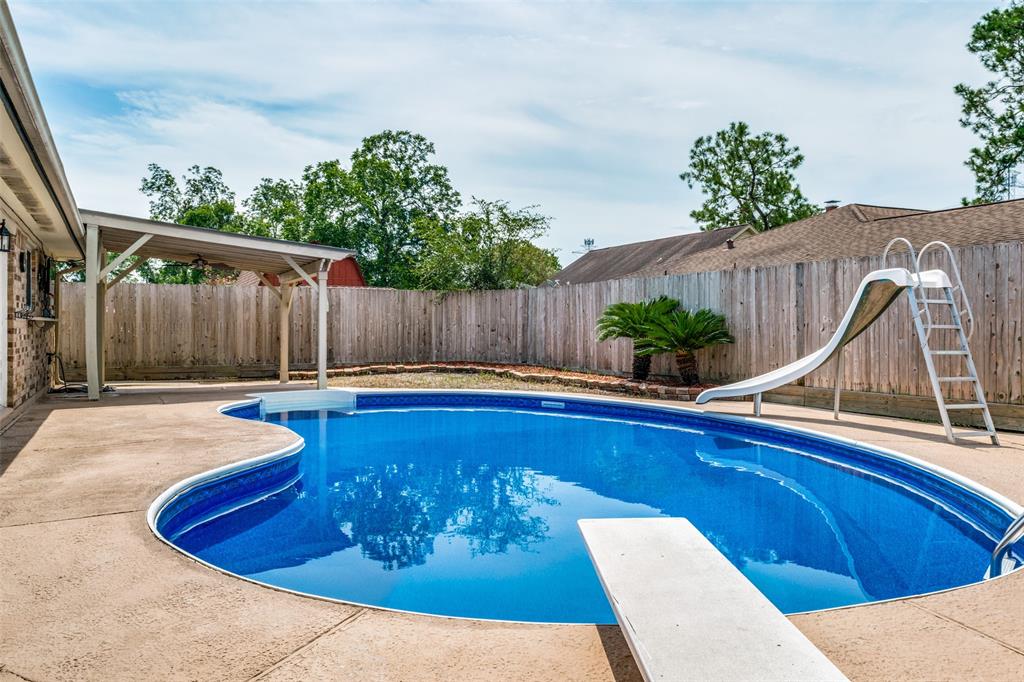
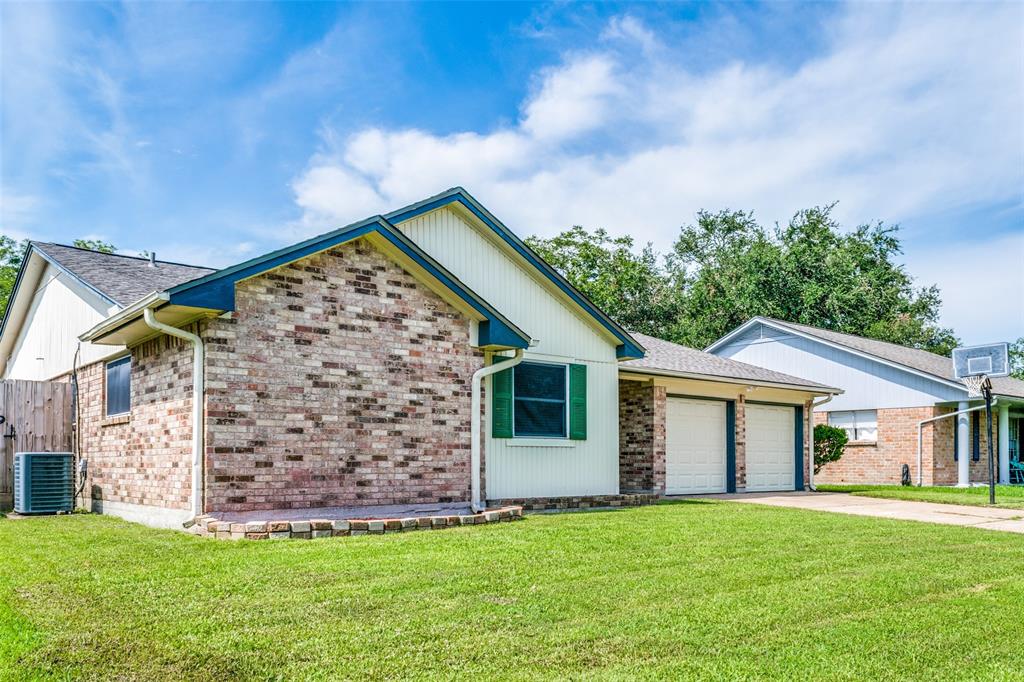
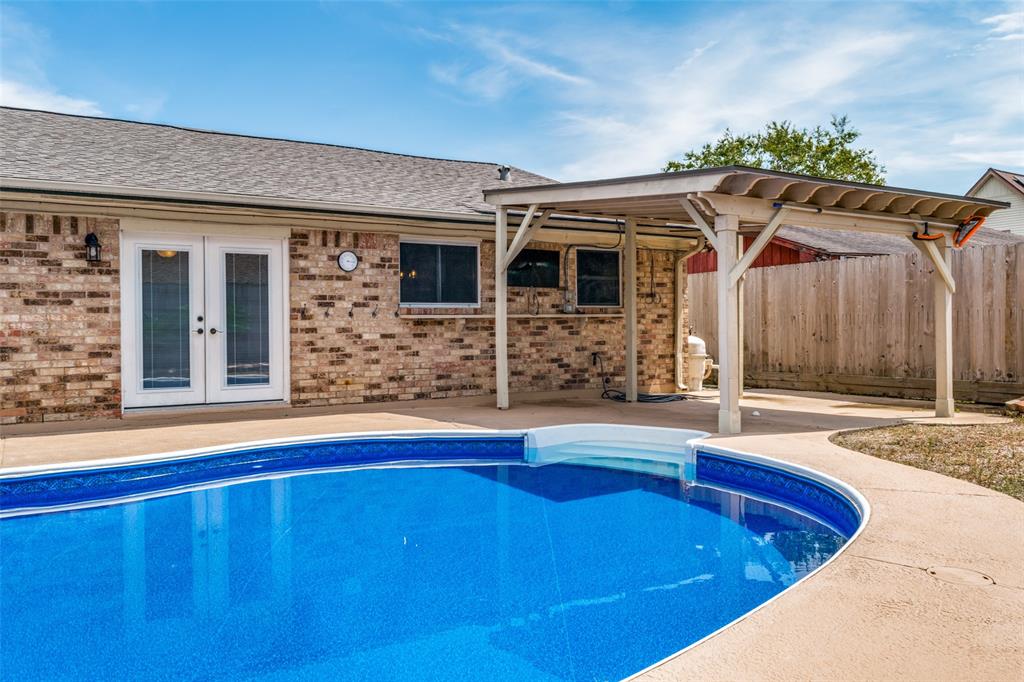
This beautifully UPDATED 4-bedroom, 2.5-bath home, offering a POOL, resides in the highly sought-after Newport community within Clear Creek ISD! This spacious home is recently updated throughout and offers many modern amenities, fresh paint, low-maintenance flooring, stylish lighting, an updated kitchen, a flex room that can be an optional home office/study, and sizable bedrooms. The main living area is large, open to the breakfast room and kitchen, with easy access to the backyard patio. The backyard oasis with its inviting pool promises endless relaxation and enjoyment. Recent upgrades and updates include new interior paint, renovated kitchen & primary bathroom. Newly updated features include flooring, garage doors, pool liner (2024), water heater, electrical panel, and roof. Conveniently situated near shopping, schools, and major thoroughfares such as FM 517 & I45. LOW TAX rate & LOW HOA dues. Truly, this home has it all, blending comfort, style, and convenience seamlessly!!
Property Features
Location Information
County
Galveston
Geo Market Area
League City
MLS Area
33
Subdivision
Newport 4
Latitude
29.491484
Directions
I-45 S toward Galveston; Take exit #23/FM-518/Turn right onto W Main St (FM-518). ; Turn left onto Hobbs Rd. Turn right onto Savanna Ct S.; Turn left onto Hervey Ln.; Turn right onto Yorktown Ct S, home is on the left side of street.
Longitude
-95.119696
Interior Features
Total Rooms
6
Primary Bathroom Description
Primary Bath: Tub/Shower Combo, Secondary Bath(s): Tub/Shower Combo, Vanity Area
Room Descriptions
10x10 Home Office/Study, 10x9 Bedroom, 11x10 Bedroom, 12x9 Bedroom, 13x12 Primary Bedroom, 17x15 Living Room
1/2 Baths
1
Bedroom Description
All Bedrooms Down, En-Suite Bath, Walk-In Closet
Has Fireplace
No
Exterior Features
Style
Traditional
Garage Spaces
2
Stories
1
Has a Pool
Yes
Is New Construction
No
Acre Range
0 Up To 1/4 Acre
Exterior
Back Yard, Back Yard Fenced, Patio/Deck
Lot Description
Subdivision Lot
Siding
Brick
Lot Size in Acres
0.157
Parking Description
Attached Garage
Lot Size in Sq. Ft.
6,825
Has Garage
Yes
Is One Story
Yes
School
School District
Clear Creek
Middle School
CREEKSIDE INTERMEDIATE SCHOOL
Elementary School
ROSS ELEMENTARY SCHOOL (CLEAR CREEK)
High School
CLEAR SPRINGS HIGH SCHOOL
Additional Information
Finance Available
Cash Sale, Conventional, FHA
Year Built
1970
Property Type
SFR
Status
Active
Property SubType
Single-Family
Similar Listings
Mortgage Calculator
$1,395
per month
30 Year Fixed. 3.52% Interest Rate.
Principal + Interest
$1,077
Monthly Tax
$249
Monthly Insurance
$69
yrs
%
$
$
Based on a fully amortized fixed rate loan. Ask your agent for the tax rates in your area. Insurance estimate is based on an average cost, your final premium cost will be determined by the type of coverage you select. This program only provides an estimate.
Schools
Walk Score
Real Estate IDX Powered by iHomefinder