
21126 GARDEN ARBOR LANE, RICHMOND, TX 77407
Homes for sale in Richmond.
Homes for sale in 77407.
21126 Garden Arbor Lane
Richmond, TX 77407
List Price$365,000
Listing #88557533
4
Bedrooms
2 full, 1 partial
Bathrooms
2,600
Square Feet
House
Type
About This Property
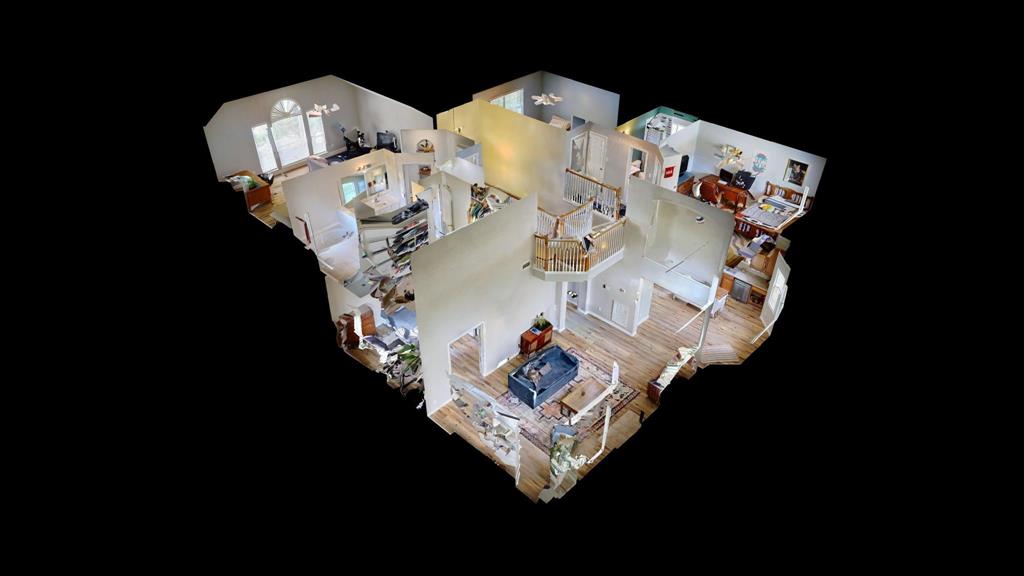
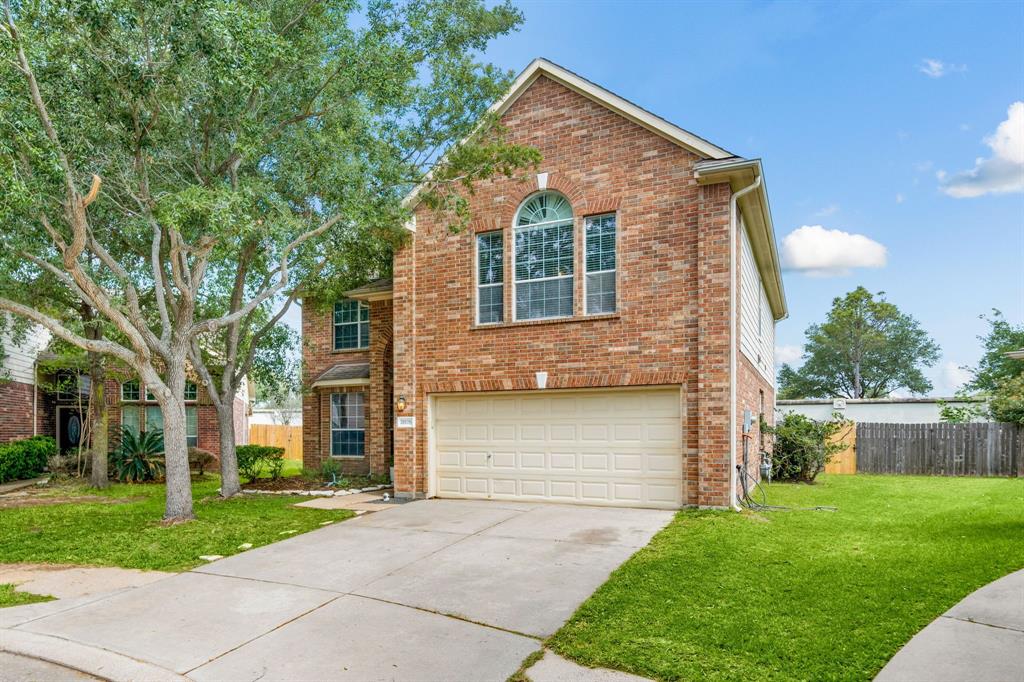
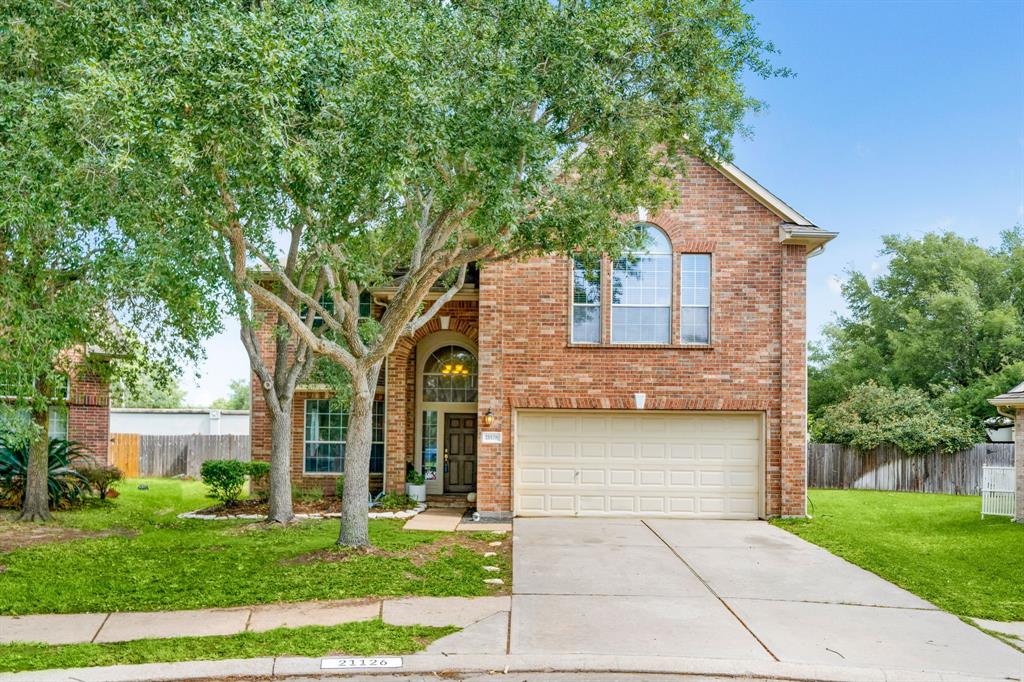
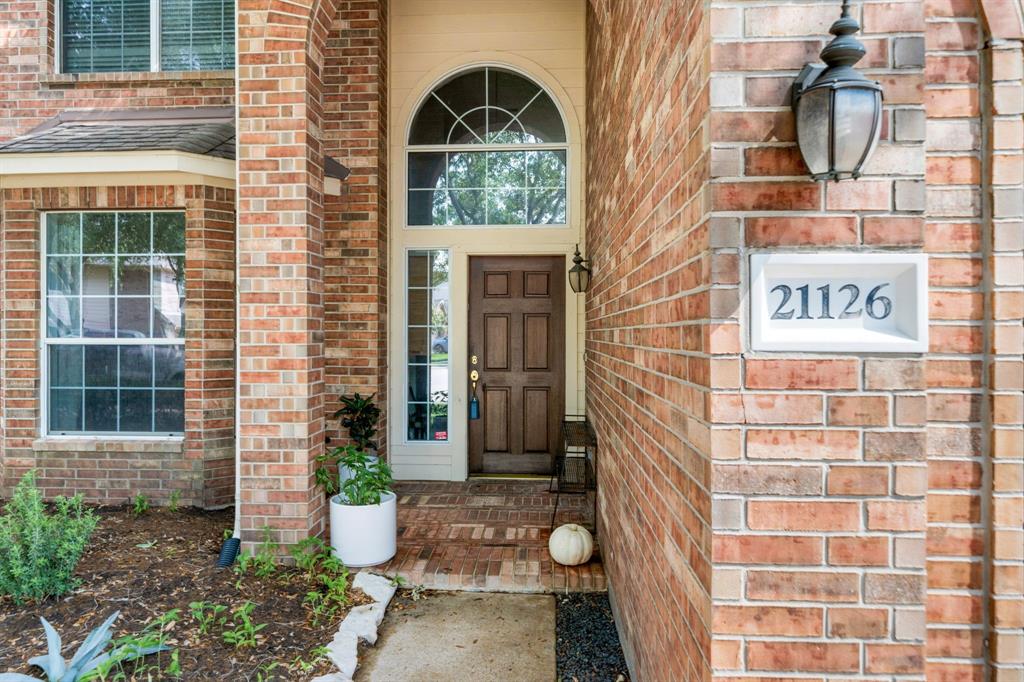
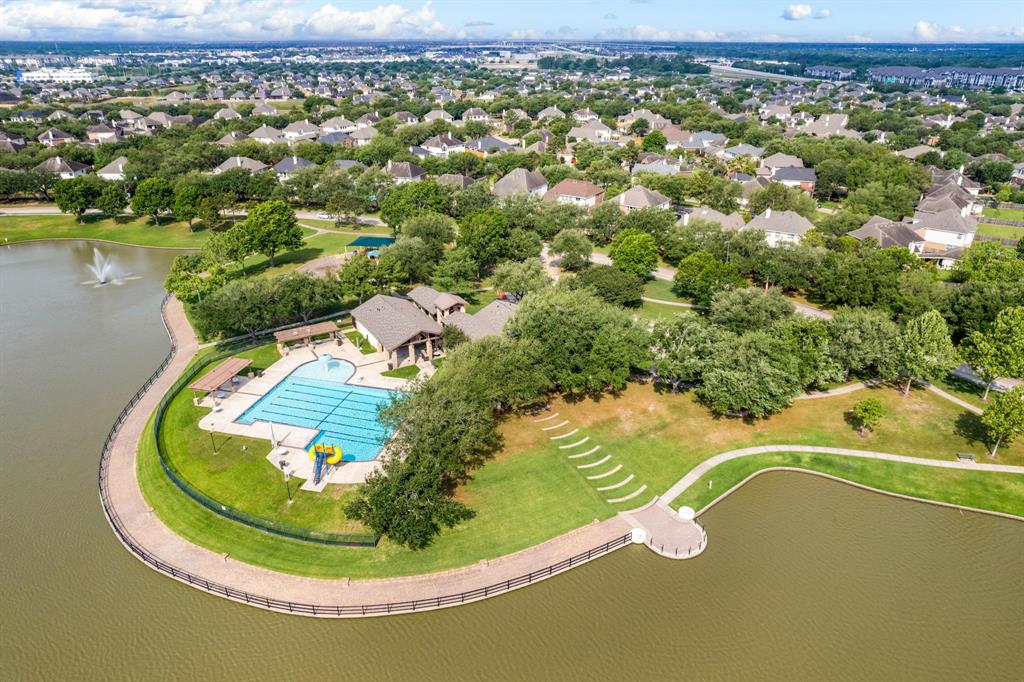
Discover this thoughtfully maintained home located in the heart of the highly sought-after Lakemont community. Step into the inviting foyer, which opens to soaring high ceilings in the family room. The main living areas have recently installed luxury vinyl plank flooring. The kitchen connects to the living room and features generous counter space and an extended pantry for ample storage. The home boasts 4 bedrooms, and the primary bedroom is a serene retreat with an ensuite bath. Updates include fresh paint throughout, new AC (2021), furnace replaced (2024), and a new fence (June 2025). Enjoy outdoor living with access to trails, lakes, playgrounds, swimming pools, and a recreation center. Conveniently located near Westpark Tollway and Grand Parkway, offering easy access to nearby shopping destinations like Aliana and LaCenterra at Cinco Ranch. Zoned to an acclaimed elementary school within the neighborhood, this home combines comfortable living with convenience and community charm.
Open House
Sunday, Jun 29
1:00 PM - 3:00 PM
Property Features
Location Information
County
Fort Bend
Geo Market Area
Fort Bend County North/Richmond
MLS Area
37
Subdivision
Lakemont Sec 2
Latitude
29.701884
Directions
Head west on Westpark Tollway West. Take the exit toward Mason Rd. Merge onto FM 1093. Use the middle lane to turn left onto S. Mason Rd. Turn right onto Lakemont Bend Lane. Turn right onto Knollbriar Lane. Turn right onto Avoncrest Lane. Turn left onto Garden Arbor Lane.
Longitude
-95.747277
Interior Features
Total Rooms
8
1/2 Baths
1
Room Descriptions
1 Living Area, Breakfast Room, Family Room, Formal Dining, Formal Living, Utility Room in House
Kitchen Description
Pantry, Walk-in Pantry
Bedroom Description
Primary Bed - 2nd Floor, Walk-In Closet
Has Fireplace
Yes
Primary Bathroom Description
Primary Bath: Jetted Tub, Primary Bath: Separate Shower, Secondary Bath(s): Tub/Shower Combo, Vanity Area
Fireplace Description
Gas Connections
Exterior Features
Style
Traditional
Garage Spaces
2
Stories
2
Has a Pool
No
Is New Construction
No
Acre Range
0 Up To 1/4 Acre
Exterior
Back Yard, Back Yard Fenced, Fully Fenced, Patio/Deck, Porch, Storage Shed
Lot Description
Cul-De-Sac
Siding
Brick, Cement Board
Lot Size in Acres
0.189
Parking Description
Attached Garage
Lot Size in Sq. Ft.
8,250
Has Garage
Yes
Is One Story
No
School
School District
Lamar Consolidated
Middle School
BANKS MIDDLE SCHOOL
Elementary School
MCNEILL ELEMENTARY SCHOOL
High School
TOMAS HIGH SCHOOL (LAMAR)
Additional Information
Finance Available
Cash Sale, Conventional, FHA, VA
Year Built
2003
Property Type
SFR
Status
Active
Property SubType
Single-Family
Similar Listings
Mortgage Calculator
$1,704
per month
30 Year Fixed. 3.52% Interest Rate.
Principal + Interest
$1,315
Monthly Tax
$304
Monthly Insurance
$85
yrs
%
$
$
Based on a fully amortized fixed rate loan. Ask your agent for the tax rates in your area. Insurance estimate is based on an average cost, your final premium cost will be determined by the type of coverage you select. This program only provides an estimate.
Schools
Walk Score
Real Estate IDX Powered by iHomefinder