
2112 W GRAMERCY, SAN ANTONIO, TX 78201
Homes for sale in San Antonio.
Homes for sale in 78201.
2112 W Gramercy
San Antonio, TX 78201
List Price$3,250Rental


Listing #1883260
3
Bedrooms
2 full, 1 partial
Bathrooms
3,164
Square Feet
Rental
Type
About This Property
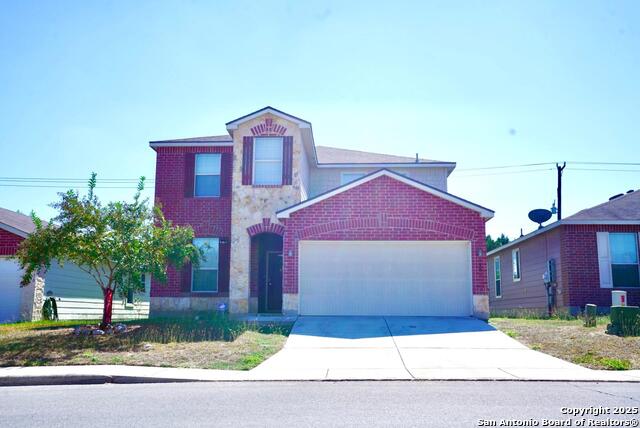
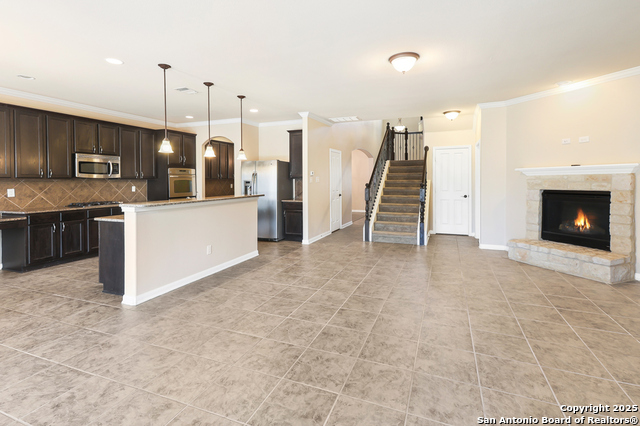
BACK ON THE MARKET, with fresh exterior and interior paint, new bathroom countertops and newly sanded and stained hardwoods throughout!! In historic Monticello Park is where you'll find this stately brick +/- 3164 square foot, 3 bedroom, 2 1/2 bath family home. Sitting on a close to a third of an acre and full of old-world elegance, this two-story house balances gracious entertaining spaces with updated, comfortable living spaces. Original oak hardwood flooring grounds most of the home, and the large formal living room is well-lit, features an impressive, wood burning fireplace and leads seamlessly into the dining room with coved ceilings. An updated and efficient kitchen features stainless steel appliances and gas cooking with a charming breakfast room adjacent. The noteworthy Pecky Cypress-paneled family room that overlooks the patio and in-ground pool allows for additional living and dining space. A half bath just off the entry, an indoor laundry room and office/bonus space complete the home's first story. Upstairs, you'll find three ample-sized and open bedrooms and two full baths with original tiling and accents that complement the home's character. A balcony off the front of the house overlooks the well-manicured front lawn and offers a birds-eye view of the neighborhood around you. Out back, there's a turf-grass-lined and awning-covered patio perfect for relaxing and outdoor grilling alongside the home's sparkling swimming pool with shade. There's also a two-car garage and air-conditioned storage room. double paned windows, partially updated electrical, newer HVACs and more complete the list of recent upgrades. This home - just a block from Woodlawn Lake - offers you the very best in San Antonio inner city living, coupling historic charm with modern fixtures, finishes and features. Come see it today.
Virtual Tour
Listing Courtesy of Cory Bakke, Phyllis Browning Company (210) 387-6852
Property Features
Location Information
County
Bexar
MLS Area
0800
Map Code
581F8
Subdivision
MONTICELLO PARK
Interior Features
Room Dimensions
Dining: 15x13, Living: 24x15, Kitchen: 13x10, Family: 30x17, MasterBR: 18x15, BR2: 16x13, BR3: 13x13
Amenities
None
Interior
Two Living Area, Separate Dining Room, Eat-In Kitchen, Two Eating Areas, Study/Library, Utility Room Inside, All Bedrooms Upstairs, High Ceilings, Open Floor Plan, Cable TV Available, High Speed Internet, Laundry Main Level
Heating
Central
Master Bedroom Description
Upstairs, Full Bath
Heating Fuel
Electric, Natural Gas
Master Bathroom Description
Tub/Shower Combo, Double Vanity
Cooling
Two Central
1/2 Baths
1
Floors
Ceramic Tile, Wood
Exterior Features
Style
Two Story, Historic/Older
Water Supplier
SAWS
Exterior
Patio Slab, Covered Patio, Deck/Balcony, Privacy Fence, Double Pane Windows, Mature Trees, Workshop
Electric Supplier
CPS Energy
Roof
Tile, Flat
Parking Description
Two Car Garage, Detached
Water / Sewer
Water System, Sewer System
Pool Description
In Ground Pool, Pool is Heated
Sewer Supplier
SAWS
Lot Description
0.27
School
School District
San Antonio I.S.D.
Jr. High School
Call District
Elementary School
Call District
High School
Call District
Additional Information
Property Type
RNT
Fees Include
Ceiling Fans, Chandelier, Washer Connection, Dryer Connection, Stove/Range, Disposal, Dishwasher, Ice Maker Connection, Vent Fan, Pre-Wired for Security, Gas Water Heater, City Garbage service
Year Built
1954
Miscellaneous
Also For Sale
Status
Active
Similar Listings

Mortgage Calculator
$13
per month
30 Year Fixed. 3.52% Interest Rate.
Principal + Interest
$11
Monthly Tax
$2
Monthly Insurance
$0
yrs
%
$
$
Based on a fully amortized fixed rate loan. Ask your agent for the tax rates in your area. Insurance estimate is based on an average cost, your final premium cost will be determined by the type of coverage you select. This program only provides an estimate.
Schools
Walk Score

© 2026 LERA MLS. All rights reserved.
© 2026 LERA MLS. All rights reserved.
The data relating to real estate on this website comes in part from the Internet Data Exchange (IDX) Program of the LERA MLS. IDX information is provided exclusively for consumers' personal non-commercial use and may not be used for any purpose other than to identify prospective properties consumers may be interested in purchasing. All Information Is Deemed Reliable But Is Not Guaranteed Accurate.
LERA MLS data last updated at January 14, 2026, 11:37 AM CT
Real Estate IDX Powered by iHomefinder