
2111 WELCH STREET #A123, HOUSTON, TX 77019
Homes for sale in Houston.
Homes for sale in 77019.
2111 Welch Street #A123
Houston, TX 77019
List Price$237,900
Listing #51638562
1
Bedrooms
1 full
Bathrooms
995
Square Feet
Condo
Type
About This Property
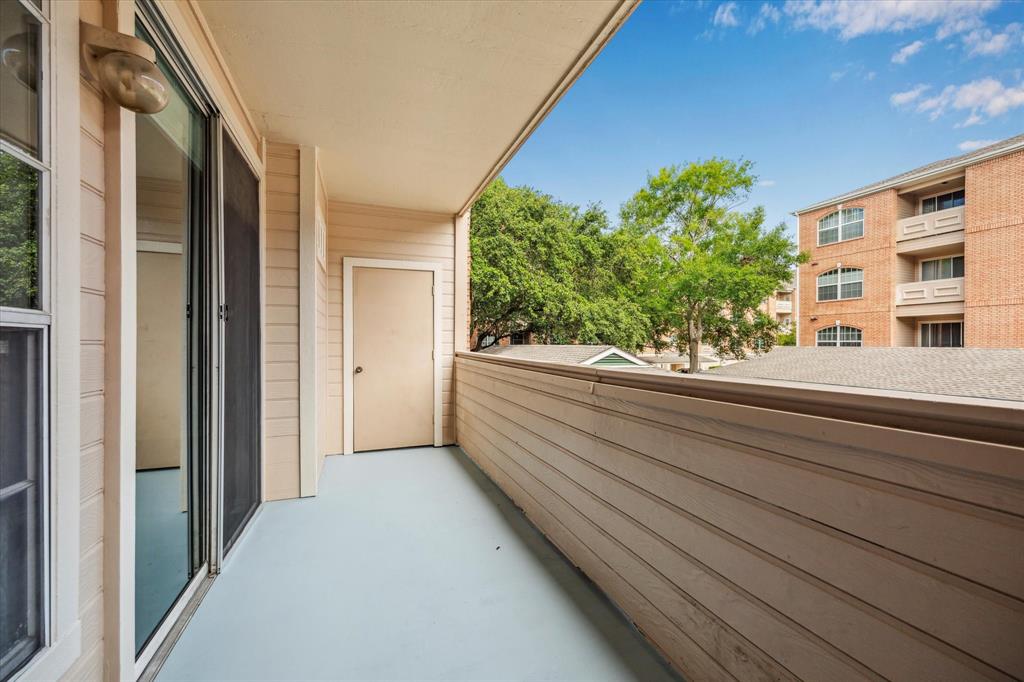
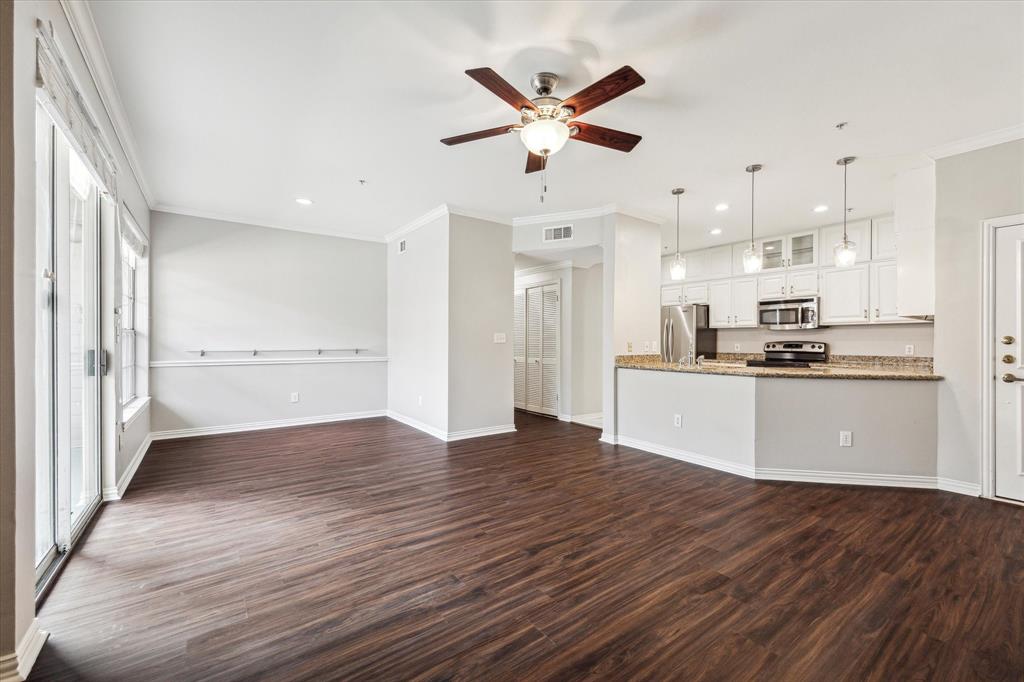
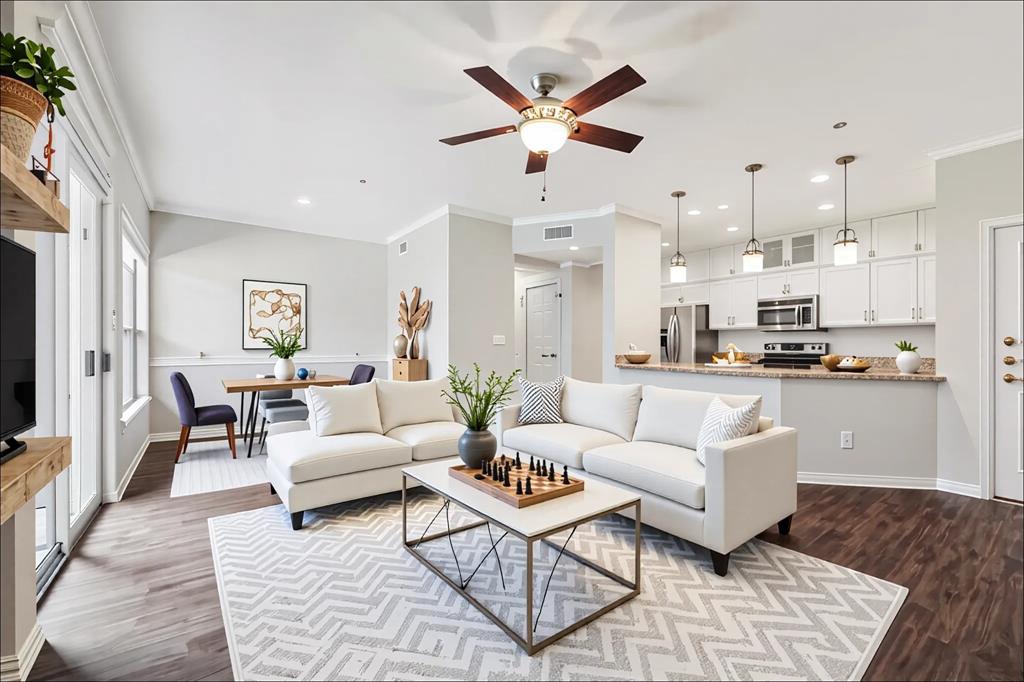
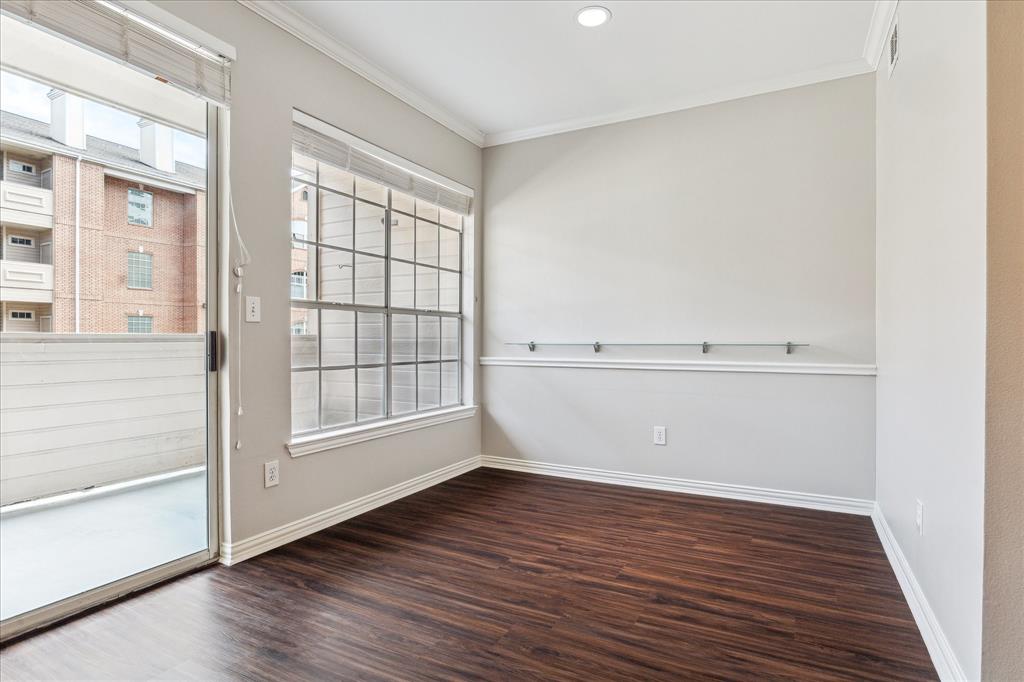


Experience stylish urban living in this beautifully updated condo in Houston's prestigious "A" building at the Renaissance! Light-filled, open-concept living and dining area with sleek 2025 vinyl wood floors and chic built-in shelves, perfect for modern lifestyles. Gourmet kitchen with granite countertops, tile floors, and stainless appliances, including a French door refrigerator and new 2025 wine/beverage cooler. Cozy bedroom with plush neutral carpet and spacious walk-in closet. Stunning 2025-remodeled bathroom with quartz vanity, frameless glass shower, designer tile, and make-up area. Enjoy an in-unit washer/dryer and private balcony. Quiet complex with 24/7 security, sparkling pool, gym, and clubhouse. Steps from River Oaks Shopping and vibrant eateries, zoned to top-rated River Oaks Elementary. Move-in ready today, don't miss out on this great unit, Vacant and Easy to Tour!
Open House
Saturday, Jun 14
1:00 PM - 4:00 PM
Progressive Open House, please come by and visit. Recently Renovated Bathroom with New Shower, Countertops and Frameless Glass Shower, New Living Room Flooring!
Property Features
Location Information
County
Harris
Longitude
-95.411271
LegalSubdivision
THE RENAISSANCE AT RIVER OAKS
Geo Market Area
River Oaks Area
MLS Area
16
Subdivision
Renaissance At River Oaks
Latitude
29.748024
Directions
From 59 go N on Shepherd, turn left on Welch. First Left, Turn in at the guard house. Go through gate and it is the first building (Bldg A) on the right. Visitor parking is in front of the building. Guard will need Business Card & let you up elevator
Interior Features
Primary Bedroom on Main
Yes
Bedroom Description
Primary Bed - 1st Floor, Walk-In Closet
Total Rooms
4
Primary Bathroom Description
Primary Bath: Shower Only, Vanity Area
Room Descriptions
10 x 10 Kitchen, 13 x 12 Primary Bedroom, 13 x 14 Living Room, 8 x 6 Dining Room
Has Fireplace
No
Exterior Features
Style
Traditional
Has Garage
Yes
Stories
1
Garage Spaces
1
Is New Construction
No
Has a Pool
No
Exterior
Balcony, Clubhouse, Exercise Room, Fenced, Patio/Deck
Lot Size in Acres
0
Siding
Brick, Stucco
Lot Size in Sq. Ft.
0
Parking Description
Attached Garage
Is One Story
Yes
School
School District
Houston
Middle School
LANIER MIDDLE SCHOOL
Elementary School
RIVER OAKS ELEMENTARY SCHOOL (HOUSTON)
High School
LAMAR HIGH SCHOOL (HOUSTON)
Additional Information
Finance Available
Cash Sale, Conventional, FHA, VA
Year Built
1992
Property Type
CND
Status
Active
Property SubType
Townhouse/Condo
Pets
With Restrictions
Similar Listings

Mortgage Calculator
$1,110
per month
30 Year Fixed. 3.52% Interest Rate.
Principal + Interest
$857
Monthly Tax
$198
Monthly Insurance
$55
yrs
%
$
$
Based on a fully amortized fixed rate loan. Ask your agent for the tax rates in your area. Insurance estimate is based on an average cost, your final premium cost will be determined by the type of coverage you select. This program only provides an estimate.
Schools
Walk Score
Real Estate IDX Powered by iHomefinder