
2111 MOUNTAIN MIST, SAN ANTONIO, TX 78258
Homes for sale in San Antonio.
Homes for sale in 78258.
List Price$379,000
2111 Mountain Mist
San Antonio, TX 78258
Listing #1966424
4
Bedrooms
2 full
Bathrooms
1,913
Square Feet
House
Type
About This Property
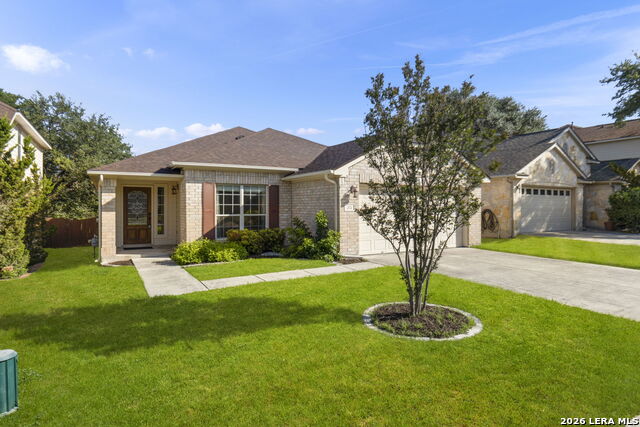
Experience easy living in the heart of Mountain Lodge! This charming 4-bedroom, 2-bathroom single-story home boasts over 1,900 square feet of thoughtfully designed living space at the end of a cul de sac street on GREENBELT. From the classic brick exterior to the open-concept interior, this residence is perfect for those seeking a low-maintenance lifestyle without sacrificing quality. This home is perfect for a young family or those looking to downsize. With the added benefit of no city taxes, proximity to top-tier NEISD schools, top rated hospitals , grocery stores , shopping and dining , this property offers an incredible value in the North San Antonio area. 2111 Mountain Mist is a must-see. The home has recently had a brand new roof put on and well maintained by the original owners.
Seller's Representative
JPAR San Antonio
Similar Listings


Schools
Walk Score

© 2026 LERA MLS. All rights reserved.
© 2026 LERA MLS. All rights reserved.
The data relating to real estate on this website comes in part from the Internet Data Exchange (IDX) Program of the LERA MLS. IDX information is provided exclusively for consumers' personal non-commercial use and may not be used for any purpose other than to identify prospective properties consumers may be interested in purchasing. All Information Is Deemed Reliable But Is Not Guaranteed Accurate.
LERA MLS data last updated at August 10, 2026, 11:51 AM CT
Real Estate IDX Powered by iHomefinder