
2110 WINDING VW, SAN ANTONIO, TX 78260
Homes for sale in San Antonio.
Homes for sale in 78260.
List Price$1,025,000
2110 WINDING VW
San Antonio, TX 78260

Listing #2008276
5
Bedrooms
4 full, 1 partial
Bathrooms
4,089
Square Feet
House
Type
About This Property
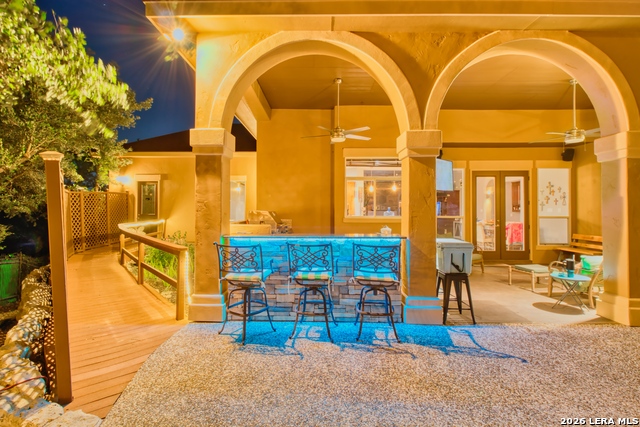
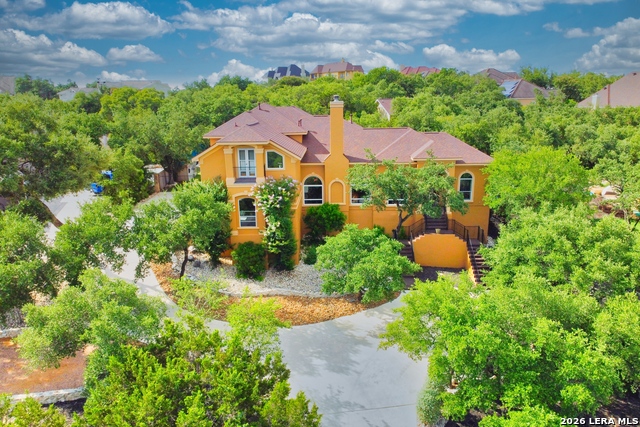
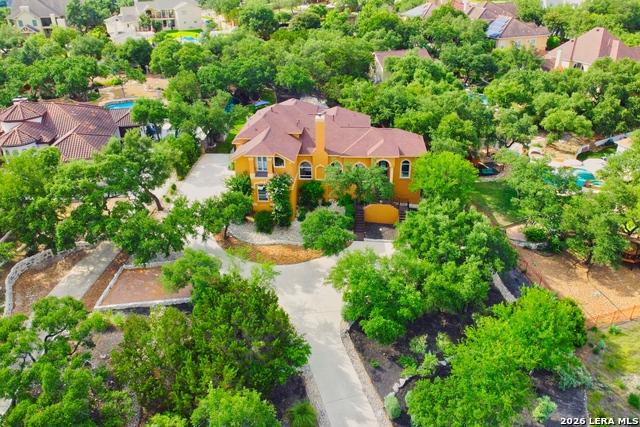
Prepare to be amazed by this meticulously renovated custom estate, where every detail has been thoughtfully curated for luxurious living and seamless entertaining. From the moment you step inside, you'll be greeted by striking custom metal barrel ceilings and brand-new recessed lighting, highlighting the exquisite wood flooring in the dining room and throughout the home. The dining room is a masterpiece of design, featuring unique ceiling treatments and custom windows that bathe the space in natural light. A custom coffee bar, complete with built-in cabinetry and a buffet, seamlessly connects to the dining area, creating the perfect space for gatherings. A built-in china cabinet adds a touch of classic elegance, while a redesigned custom bar boasts a red oak wine fridge and new tile, creating a sophisticated ambiance. Kitchen is a culinary dream, featuring new quartz countertops, a new vent hood, a custom backsplash, double microwave ovens, and high-end appliances. A ranch-style sink and ample storage complete this stunning space. The master suite is a true sanctuary, featuring new flooring, direct access to the pool through double doors, and a completely remodeled master bathroom. The $30,000 master bathroom upgrade includes a dual walk-in shower, new countertops, and new tubs in all restrooms. Step outside and discover a resort-style oasis. The custom swimming pool, with its beach access, jacuzzi, and accessibility features, has seen over $40,000 in recent upgrades, including new LED sportscape bottom, new tile, and automation software. An outdoor bar with a TV provides the perfect setting for poolside relaxation. Privacy is ensured by thoughtfully maintained landscaping, and a future shed towards the rear of the property offers additional storage.
Listing Courtesy of Christopher Castaneda, Broll & Associates, REALTORS (210) 410-7561
Property Features
Location Information
County
Bexar
MLS Area
1803
Neighborhood Amenities
Controlled Access, Tennis, Jogging Trails, Sports Cou
Subdivision
SUMMERGLEN
Interior Features
Room Dimensions
Dining: 13x13, Living: 20x19, Kitchen: 15x15, Family: 19x19, MasterBR: 19x14, BR2: 14x12, BR3: 14x14, BR4: 16x14
Fireplace Description
One, Living Room
Interior
Two Living Area, Separate Dining Room, Eat-In Kitchen, Island Kitchen, Walk-In Pantry, Media Room, Utility Room Inside, High Ceilings, Cable TV Available, High Speed Internet, Laundry Main Level, Walk in Closets
Heating
Central
Master Bedroom Description
DownStairs, Walk-In Closet, Ceiling Fan, Full Bath
Heating Fuel
Electric, Natural Gas
Master Bathroom Description
Tub/Shower Separate, Double Vanity, Tub has Whirlpool
Cooling
One Central
1/2 Baths
1
Floors
Ceramic Tile, Wood
Has Dining Room
Yes
Accessibility
2+ Access Exits, Int Door Opening 32"+, Ext Door Ope
Has Family Room
Yes
Exterior Features
Style
Two Story, Contemporary
Parking Description
Three Car Garage
Construction
Pre-Owned
Has Garage
Yes
Exterior
Patio Slab, Covered Patio, Bar-B-Que Pit/Grill, Gas Grill, Deck/Balcony, Privacy Fence, Wrought Iron Fence, Sprinkler System, Mature Trees
Garage Spaces
3
Manufacturer
unknown
Has a Pool
Yes
Foundation
Slab
Pool/Spa Description
In Ground Pool, Hot Tub, Pool is Heated, Other
Roof
Heavy Composition
Lot Size
0.868
Water / Sewer
Water System, Sewer System
Lot Description
1/2-1 Acre
School
School District
North East I.S.D.
Jr. High School
Tejeda
Elementary School
Tuscany Heights
High School
Johnson
Additional Information
Proposed Terms
Conventional, FHA, VA, Cash
Status
New
Property Type
SFR
HOA Fee
$121
Property SubType
Single Family Detached
HOA Frequency
Monthly
Year Built
2004
Similar Listings
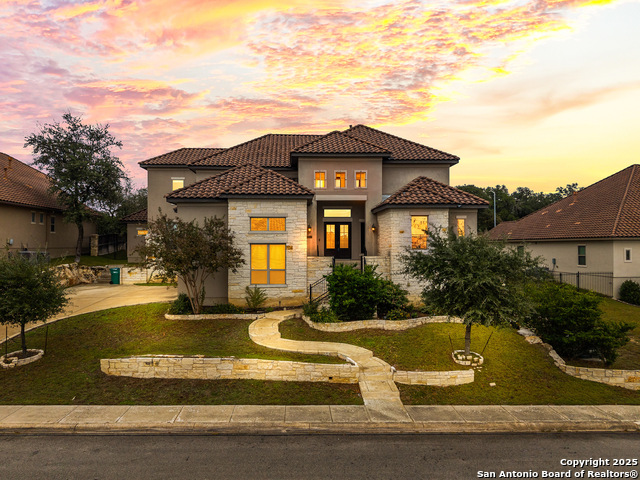
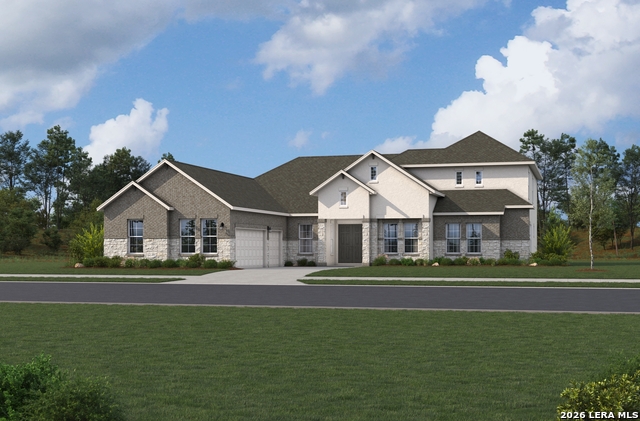

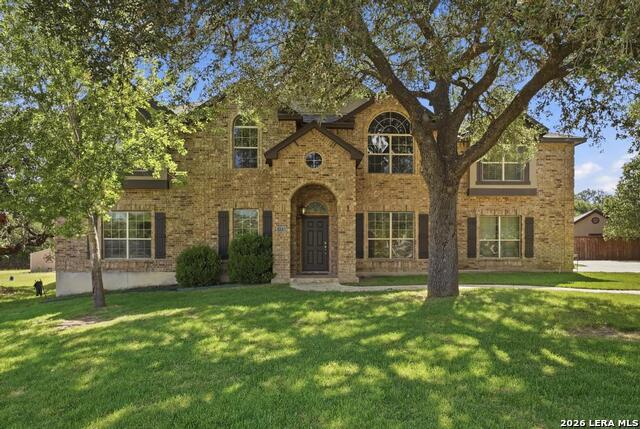

Mortgage Calculator
$4,786
per month
30 Year Fixed. 3.52% Interest Rate.
Principal + Interest
$3,693
Monthly Tax
$854
Monthly Insurance
$239
yrs
%
$
$
Based on a fully amortized fixed rate loan. Ask your agent for the tax rates in your area. Insurance estimate is based on an average cost, your final premium cost will be determined by the type of coverage you select. This program only provides an estimate.
Schools
Walk Score

© 2026 LERA MLS. All rights reserved.
© 2026 LERA MLS. All rights reserved.
The data relating to real estate on this website comes in part from the Internet Data Exchange (IDX) Program of the LERA MLS. IDX information is provided exclusively for consumers' personal non-commercial use and may not be used for any purpose other than to identify prospective properties consumers may be interested in purchasing. All Information Is Deemed Reliable But Is Not Guaranteed Accurate.
LERA MLS data last updated at August 13, 2026, 1:53 PM CT
Real Estate IDX Powered by iHomefinder