
2110 WILCREST DRIVE #148, HOUSTON, TX 77042
Homes for sale in Houston.
Homes for sale in 77042.
2110 Wilcrest Drive #148
Houston, TX 77042
List Price$1,200Rental
Listing #86818788
1
Bedrooms
1 full
Bathrooms
780
Square Feet
Rental
Type
About This Property
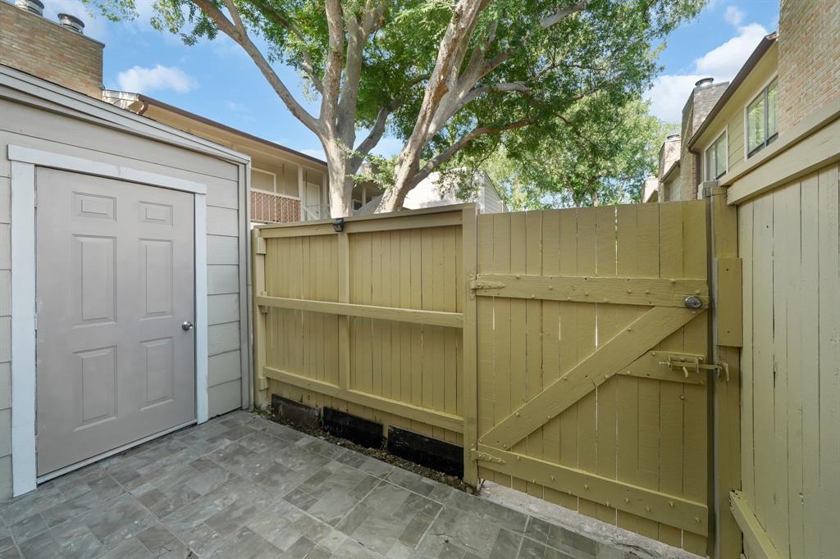
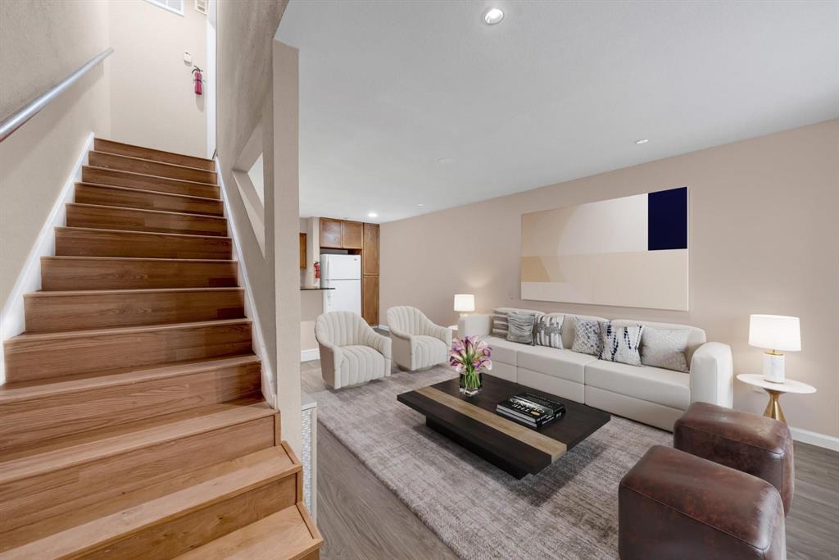
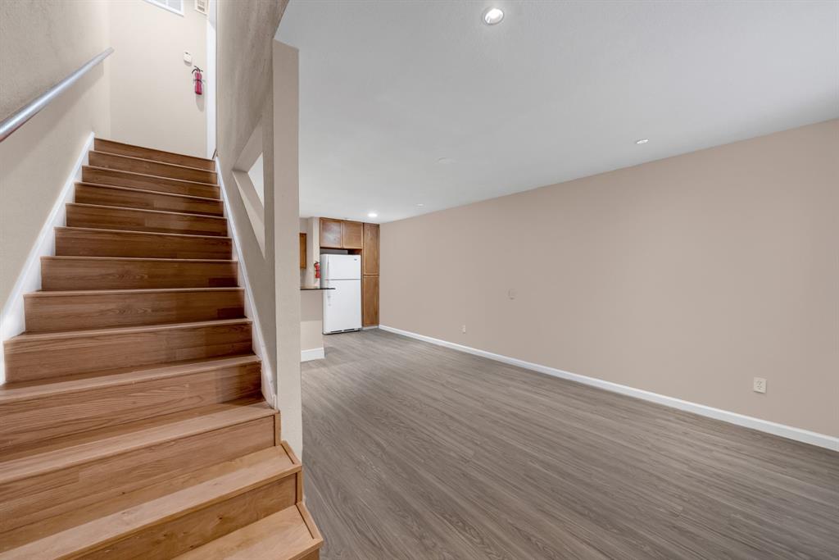
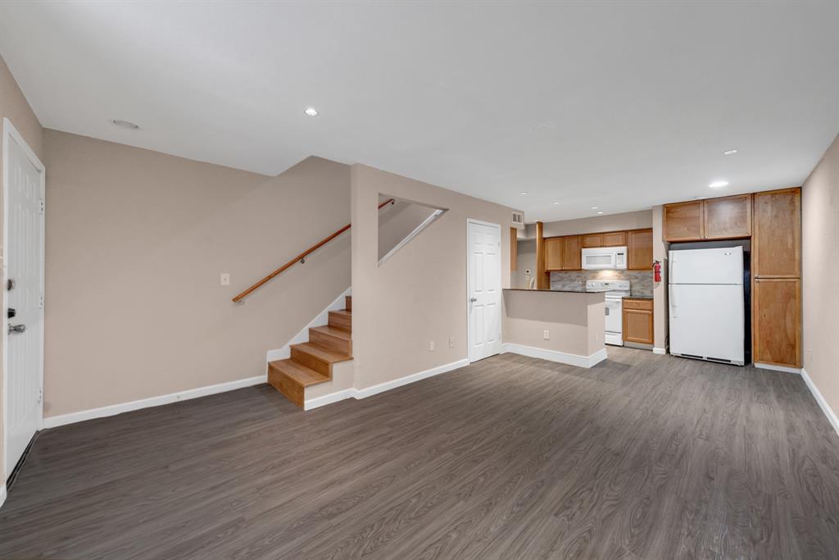
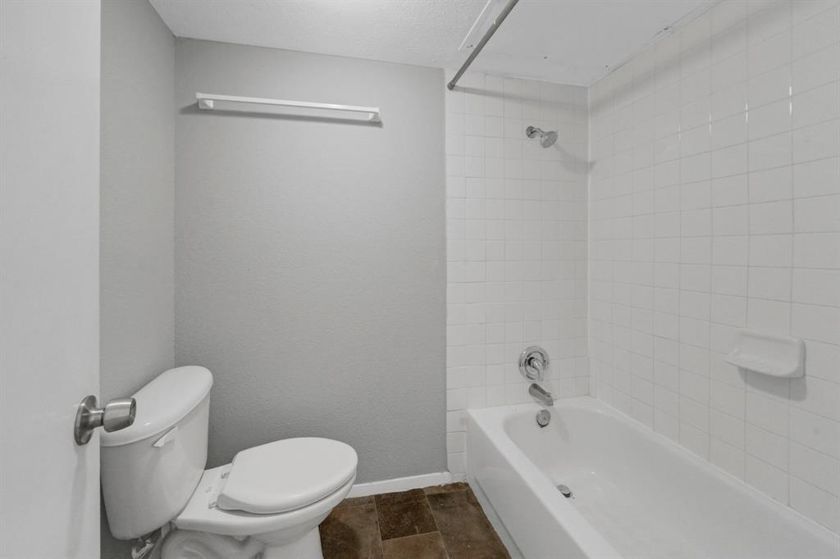
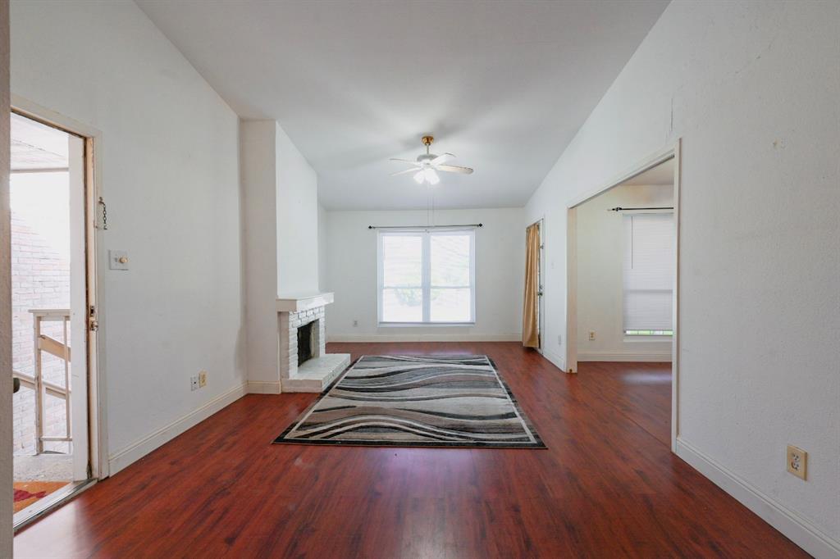
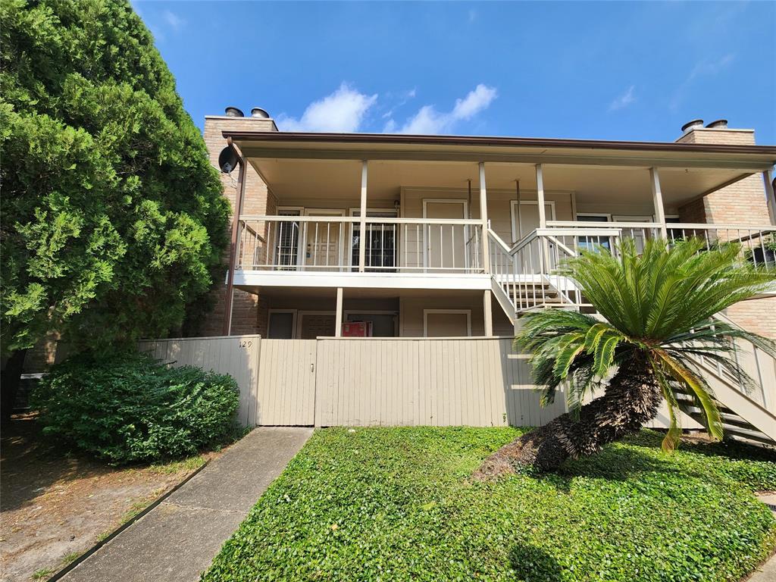
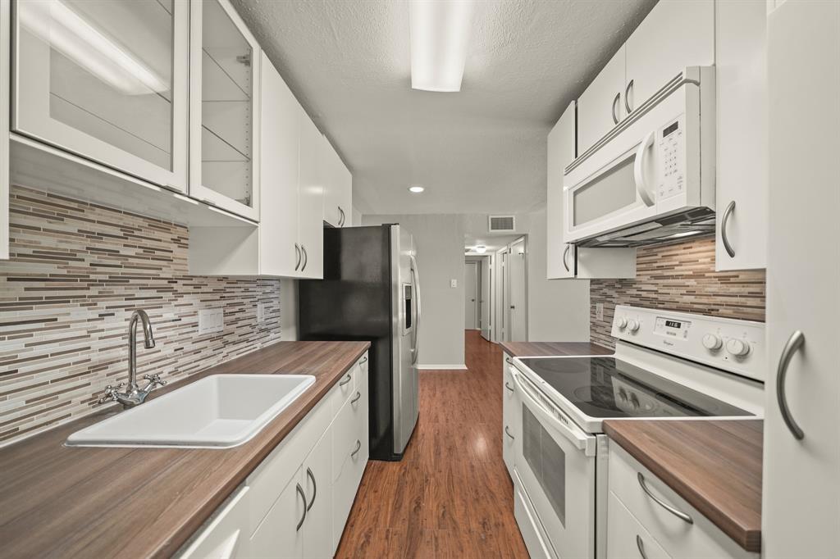
Practical 1 bedroom/1 bath condo for lease in the Westchase/Energy Corridor area starting AUGUST 1ST, inside the beautiful and gated community of Lakecrest. Condo features an open living space with a cozy wood burning fireplace that connects to the kitchen. Kitchen features gorgeous dark brown granite countertops, new backsplash, an electric range, refrigerator, dishwasher and microwave. Large living space with vinyl wood like floors and large windows which allow nice natural light. Bedroom is on the second floor and has a spacious walk-in closet. Bathroom features a shower/tub, and the hall has a unique and modern ceramic vanity. Central Air/Heat. Enclosed patio entry. Close vicinity to prime Westheimer St. restaurants, grocery stores (H-E-B, Target, Fiesta, Phoenicia, Whole Foods) and shops (TJ Max, Marshalls), with easy accessibility to Beltway 8 ramp and/or I-10 freeway. ***APPOINTMENTS AVAILABLE STARTING JULY 7TH. LEASE AVAILABLE STARTING AUGUST 1ST***
Property Features
Location Information
County
Harris
Geo Market Area
Energy Corridor
MLS Area
31
Subdivision
Lakecrest Condo Ph 02
Latitude
29.743845
Directions
From Westheimer go north on Wilcrest. Turn left on Olympia. From Briar Forest go south on Wilcrest. turn right on Olympia, another right and go into guest parking area and enter through the pedestrian gate.
Longitude
-95.572922
Interior Features
Total Rooms
2
Primary Bathroom Description
Primary Bath: Tub/Shower Combo
Room Descriptions
13X10 Primary Bedroom, 16X10 Living Room
Has Fireplace
Yes
Bedroom Description
1 Bedroom Up, Walk-In Closet
Fireplace Description
Wood Burning Fireplace
Exterior Features
Style
Contemporary/Modern, Traditional
Has a Pool
No
Stories
2
Lot Description
Subdivision Lot
Is New Construction
No
Lot Size in Acres
2.316
Exterior
Fenced, Patio/Deck, Spa/Hot Tub, Storage Room
Lot Size in Sq. Ft.
100,870
Has Garage
No
Is One Story
No
Garage Spaces
0
School
School District
Houston
Middle School
REVERE MIDDLE SCHOOL
Elementary School
ASKEW ELEMENTARY SCHOOL
High School
WESTSIDE HIGH SCHOOL
Additional Information
Property Type
RNT
Pets
Not Allowed
Property SubType
Rental
Security Deposit
One Month's Rent
Year Built
1979
Lease Terms
Long Term, One Year
Status
Active
Similar Listings
Mortgage Calculator
$5
per month
30 Year Fixed. 3.52% Interest Rate.
Principal + Interest
$4
Monthly Tax
$1
Monthly Insurance
$0
yrs
%
$
$
Based on a fully amortized fixed rate loan. Ask your agent for the tax rates in your area. Insurance estimate is based on an average cost, your final premium cost will be determined by the type of coverage you select. This program only provides an estimate.
Schools
Walk Score
Real Estate IDX Powered by iHomefinder