
2110 SHEARN STREET #5, HOUSTON, TX 77007
Homes for sale in Houston.
Homes for sale in 77007.
2110 Shearn Street #5
Houston, TX 77007
List Price$399,000
Listing #18267078
2
Bedrooms
2 full, 1 partial
Bathrooms
1,403
Square Feet
Condo
Type
About This Property
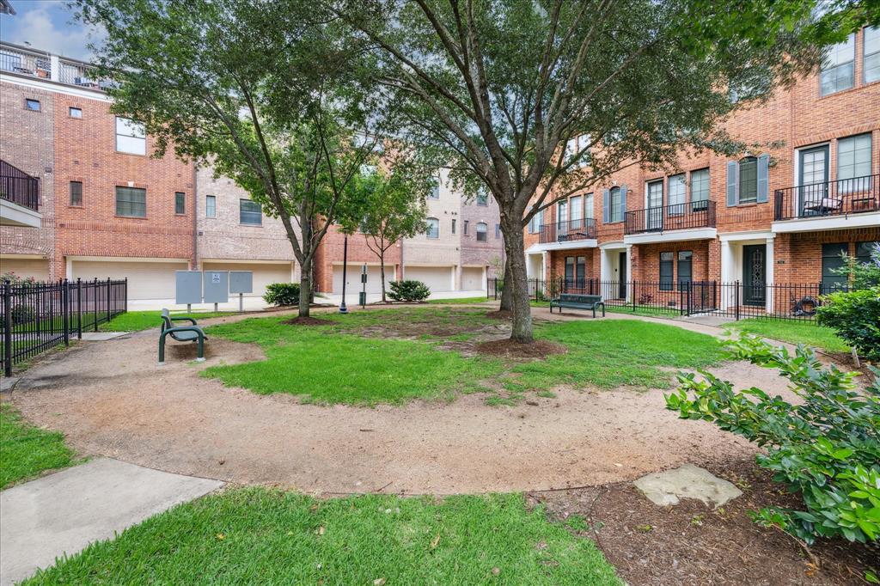

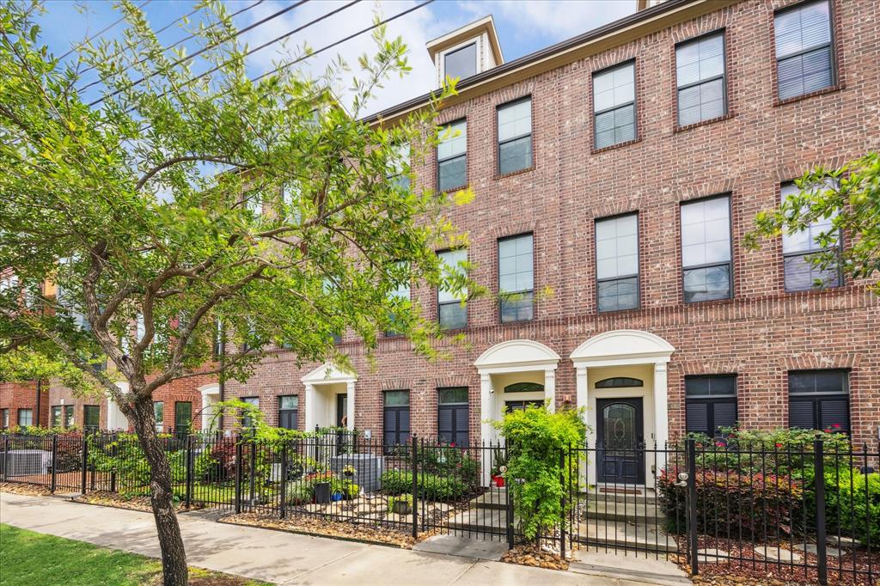
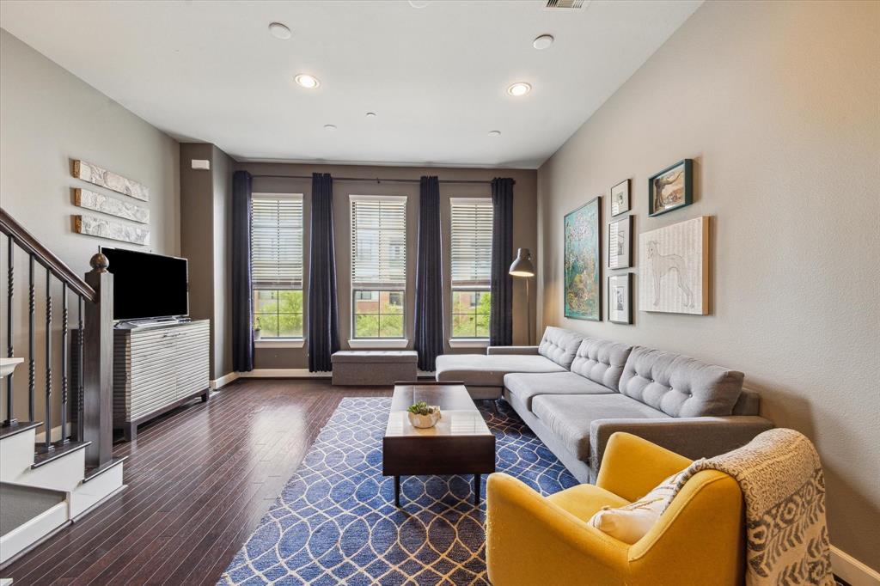
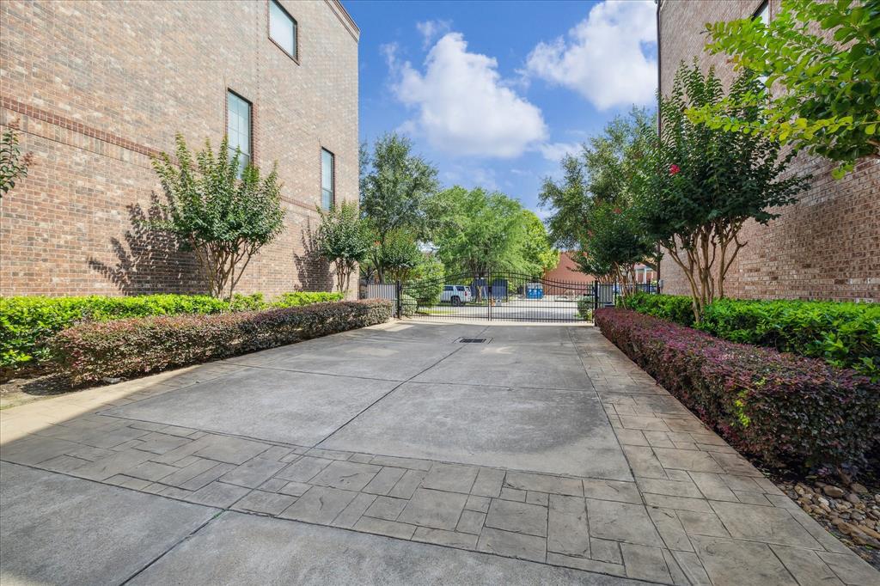
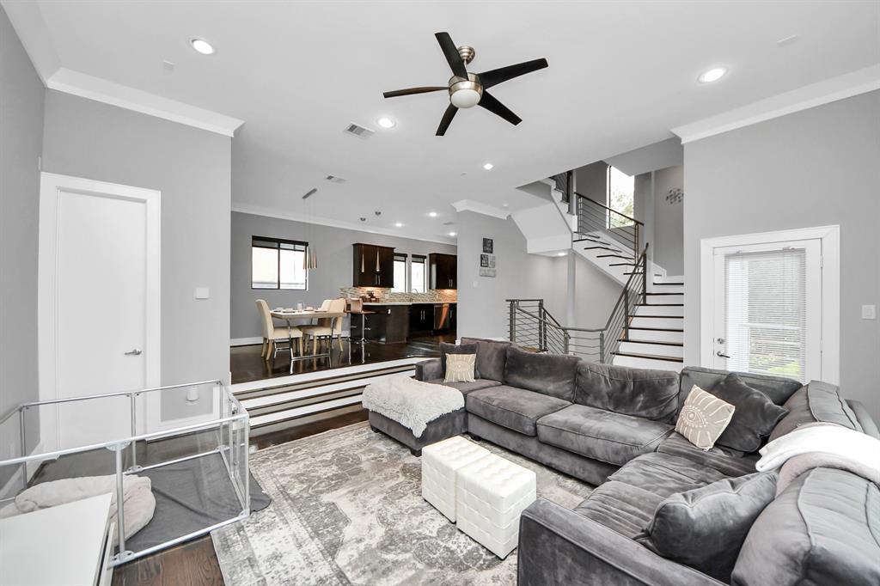
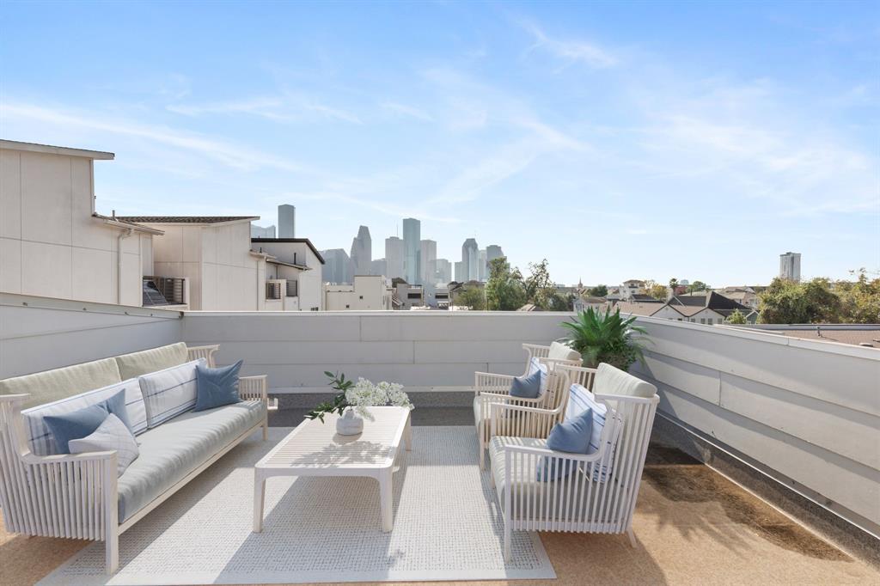
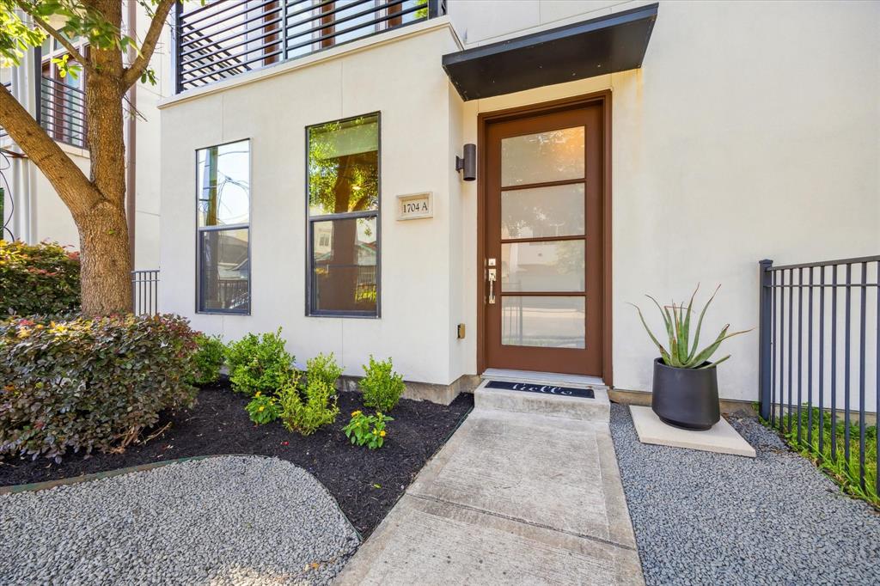
Welcome home to this in town Brownstone that is so convenient to restaurants, shopping, art galleries, fitness studios, bike trails, and major freeways for easy access to other areas of town. Gated community in Sawyer Heights, The Art District. In the middle of The Heights, Downtown, and River Oaks. This is convenience at it's best! This unit faces the hike and bike trails and has a gated front patio with beautiful landscape. Spacious kitchen features SS sppliances, plenty of counter space for meal prep, and includes a beverage fridge. Designer shades in living and kitchen. Half bath and laundry room also on the 2nd flr. Living rm features floor to ceiling windows for amazing natural light. The 3rd floor offers 2 spacious bedrooms with walk in closets and en-suite bathrooms. A work from home office space located on the 4th floor for ultimate privacy and views of downtown.Private spacious 4th flr patio.Monthly HOA fees include yard/gate maintenance, exterior, trash pick up, water/sewer.
Property Features
Location Information
County
Harris
Subdivision
Sawyer Brownstones
MLS Area
Washington East/Sabine
Directions
I10 west, south on taylor street, east on shearn
Latitude
29.774957
Master Planned Community
Sawyer Brownstones
Longitude
-95.379606
Interior Features
Total Rooms
7
1/2 Baths
1
Room Descriptions
10x10 Bedroom, 10x9 Kitchen, 12x12 Dining Room, 15x11 Exterior Porch/Balcony, 15x11 Primary Bedroom, 15x14 Living Room, 8x6 Home Office/Study
Has Fireplace
No
Interior
Breakfast Bar, Double Vanity, High Ceilings, Kitchen/Family Room Combo, Bath in Primary Bedroom, Pantry, Soaking Tub, Separate Shower, Tub Shower, Walk-In Pantry, Window Treatments, Ceiling Fan(s), Living/Dining Room, Programmable Thermostat
Fireplace Description
Deck, Patio
Exterior Features
Style
Traditional
Garage Spaces
2
Stories
4
Has a Pool
No
Is New Construction
No
Lot Size in Acres
0
Construction
Brick, Cement Siding
Lot Size in Sq. Ft.
60,000
Exterior
Deck, Patio
View Description
Southern Exposure
Parking Description
Attached, Electric Gate, Garage, Garage Door Opener, Tandem
Is One Story
No
Has Garage
Yes
School
School District
Houston
Middle School
HOGG MIDDLE SCHOOL (HOUSTON)
Elementary School
CROCKETT ELEMENTARY SCHOOL (HOUSTON)
High School
HEIGHTS HIGH SCHOOL
Additional Information
Finance Available
Cash, Conventional, FHA, VA Loan
Year Built
2008
Property Type
CND
Status
Active
Property SubType
Condominium
Pets
Pet Restrictions
Similar Listings
Mortgage Calculator
$1,862
per month
30 Year Fixed. 3.52% Interest Rate.
Principal + Interest
$1,437
Monthly Tax
$332
Monthly Insurance
$93
yrs
%
$
$
Based on a fully amortized fixed rate loan. Ask your agent for the tax rates in your area. Insurance estimate is based on an average cost, your final premium cost will be determined by the type of coverage you select. This program only provides an estimate.
Schools
Walk Score
Real Estate IDX Powered by iHomefinder