
211 SADDLE CREEK DRIVE, TYLER, TX 75703
Homes for sale in Tyler.
Homes for sale in 75703.
List Price$2,990,000
211 Saddle Creek Drive
Tyler, TX 75703
Listing #26009529
6
Bedrooms
7 full, 3 partial
Bathrooms
11,322
Square Feet
House
Type
About This Property
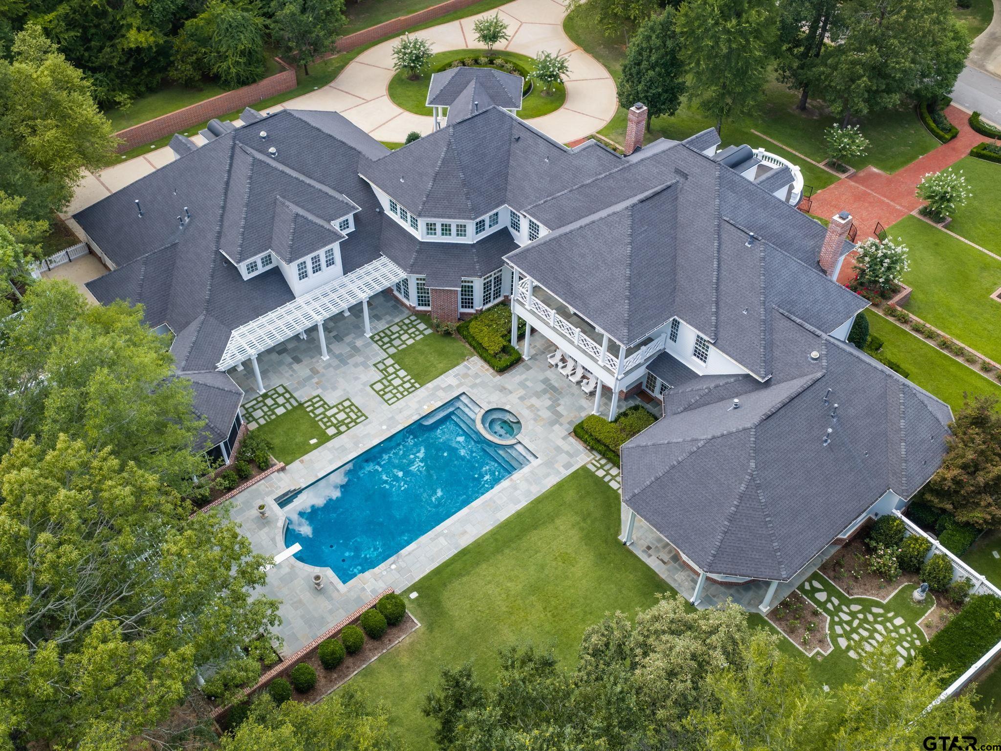
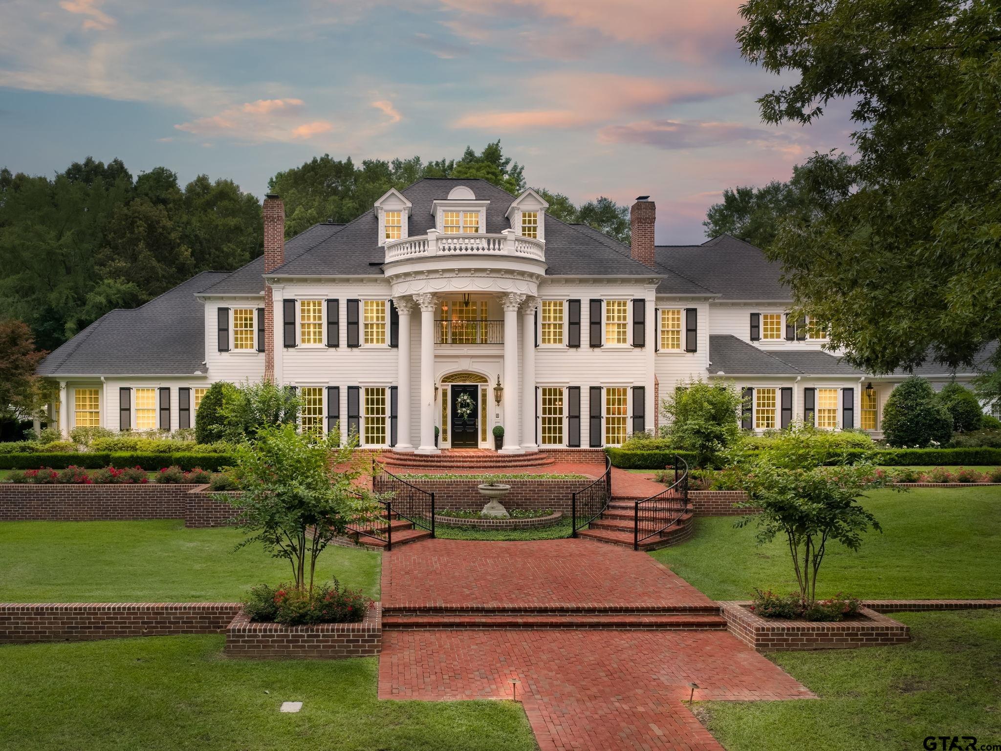
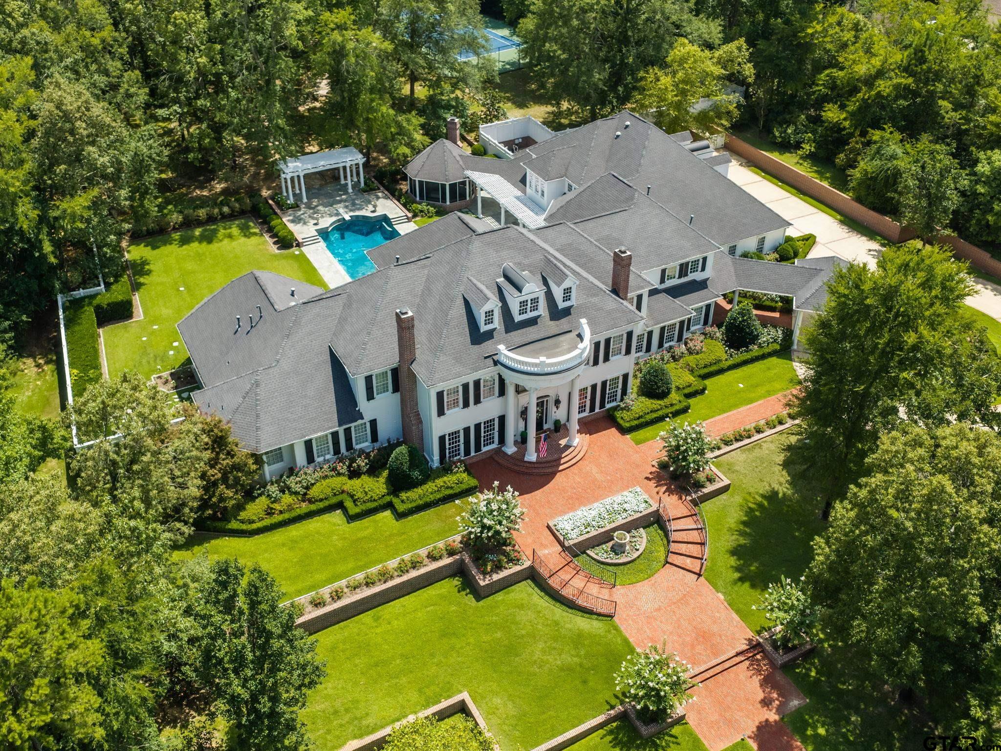
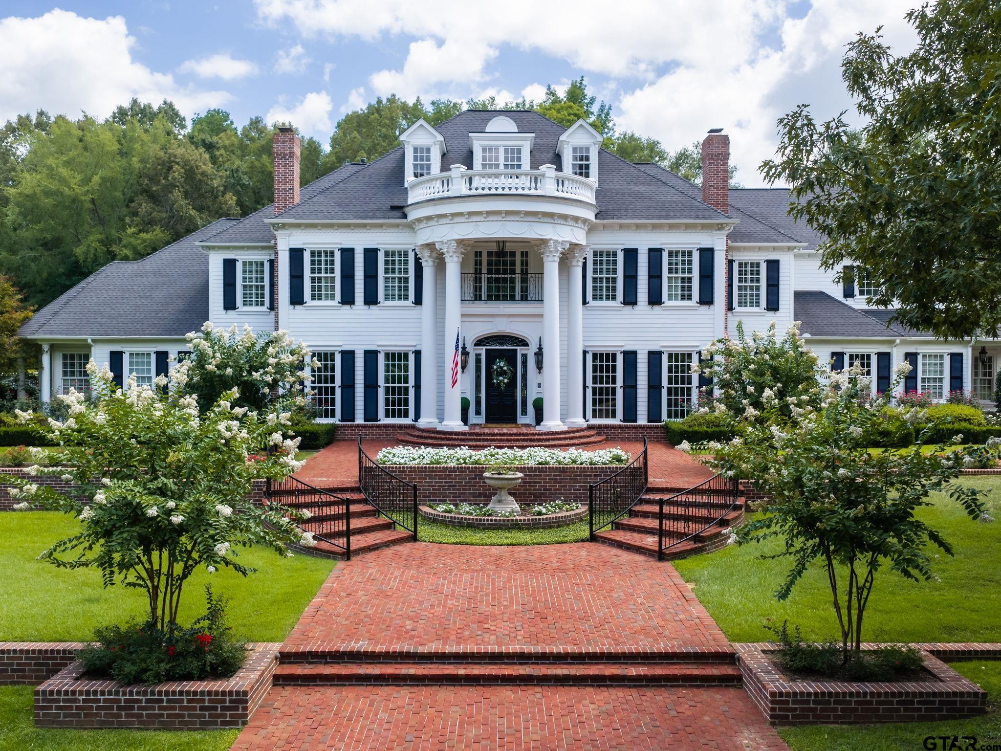
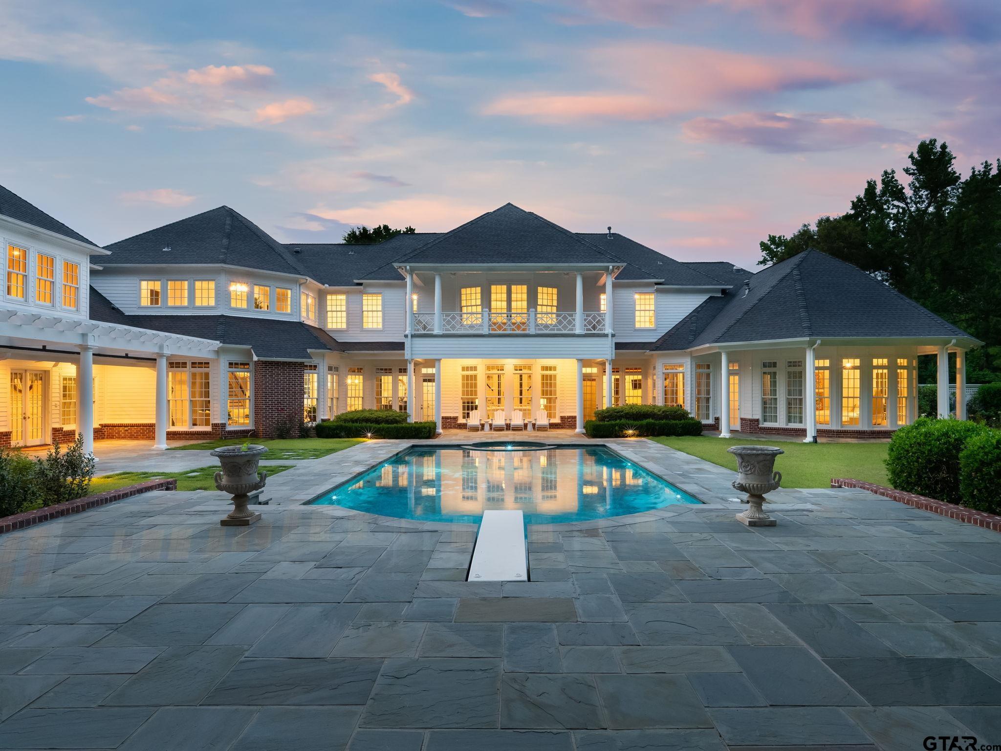
A rare architectural masterpiece! This property is a timeless estate born from passion, vision, and a commitment to authentic design. Inspired by years of travel along the Eastern Seaboard, during the owner's service with the U.S. Navy, they became enamored with the classic beauty of traditional American historic architecture. Determined to capture that same sense of grace and permanence, they immersed themselves in the study of classical architectural principles and historic craftsmanship. The owners' vision became reality after three years of planning, building, and landscaping. Every fixture and detail was thoughtfully sourced from across the country. In addition to the beauty of this property, the function and proportions are perfect. Beauty balanced with restraint. The primary suite is located on the main level, along with its own laundry room. An additional bedroom & bath are also located on the first floor near the friends' entrance. The floors throughout are solid walnut, and the entry floor features a beautiful "Canterbury" pattern. The curved walls, silk and shagreen wallpaper, Niermann Weeks chandelier & sconces, custom millwork and doors showcase exceptional quality and craftsmanship. The kitchen features two Subzero refrigerators/freezers, double Wolf ovens, and other top-tier items. There is an entertainment wing on the first floor complete with a game room and theater room. The second floor features 4 bedrooms w/en-suite baths. Upstairs you will also find a craft room, computer/study area, second laundry room, and a very spacious game/play room. The grounds offer beautiful landscaping, a heated gunite pool and a lighted tennis court. A rare offering of a luxury lifestyle on 2.8 acres in South Tyler -- providing a gated entrance, exceptional privacy, mature landscaping, and expansive grounds in a location where lots of this size are seldom available. Additional information is available on this exclusive property.
Property Features
Location Information
County
Smith
Directions
From intersection of South Loop 323 and Highway 69S, travel south on Highway 69 to left on Marsh Farm Road; right on Old Bullard Road (CR 122); left on Saddle Creek Drive. Second home on right.
Subdivision
Saddlebrook Estates
Interior Features
Interior
Guest Bedroom Split, Master Bedroom Downstairs, Guest Bedroom Downstairs, Sitting Area In Master, Walk-In Closet, Separate Walk-In Closets, Fireplace In Master, Central Vacuum, Permanent Stairs To Attic, Surround Sound
Heating
Central/Gas, Zoned
Full Baths
7
Cooling
Central Electric, Zoned-3 Or More
1/2 Baths
3
Floors
Wood, Tile, Marble
Fireplace Description
Two Or More Fireplaces, Gas, Brick, See Through
Appliances
Dishwasher, Disposal, Microwave, Ice Maker, Food Center, Double Oven, Electric Oven, Gas Cooktop, Warming Drawer, Instant Hot Water, Tankless Water Heater
Exterior Features
Style
Traditional
Garage Spaces
5
Stories
Two
Fencing
Wood, Vinyl, Dog Run/Kennel
Construction
Brick, Cement Siding
Pool / Spa
Heated, Gunite, In Ground, Outdoor Hot Tub/Spa, Chlorine, Cleaning System, Diving Board
Exterior
Outdoor Grill, Irrigation System, Tennis Court(s), Balcony, Rain Gutters, Lighting, Outdoor Kitchen
Other Structures
Gazebo
Foundation
Slab
Lot Description
Wooded, Subdivision Lot
Roof
Composition
Lot Size in Acres
2.817
Septic or Sewer
Aerobic Septic
Road Surface
Paved
Water
Public
Street Utilities
Cable Available, Underground Utilities, 2 Or More Units
Parking Description
Inside Entrance, Garage Door Opener, Golf Cart Garage, Concrete
Has Waterfront
No
School
Elementary School
Whitehouse - Stanton-Smith
High School
Whitehouse
Middle School
Whitehouse
Additional Information
Property Type
SFR
Taxes
31794.75
Property SubType
Single Family Residence
Tax Year
2025
Year Built
2007
Community Features
Curbs
Status
Active
Square Feet Source
Owner
General
Audio and Video Surveillance, Security Gate, Security Lights, Security System, Smoke Detector(s)
Similar Listings
Mortgage Calculator
$13,962
per month
30 Year Fixed. 3.52% Interest Rate.
Principal + Interest
$10,774
Monthly Tax
$2,491
Monthly Insurance
$697
yrs
%
$
$
Based on a fully amortized fixed rate loan. Ask your agent for the tax rates in your area. Insurance estimate is based on an average cost, your final premium cost will be determined by the type of coverage you select. This program only provides an estimate.
Schools
Walk Score
Listing Courtesy of Karen Efurd, Coldwell Banker Apex - Tyler

© 2026 Greater Tyler Association of REALTORS®. All rights reserved.
© 2026 Greater Tyler Association of REALTORS®. All rights reserved.
The data relating to real estate for sale on this website comes in part from the Internet Data Exchange (IDX) of the Greater Tyler Association of REALTORS® Multiple Listing Service. IDX information is provided exclusively for consumers? personal, non-commercial use, that it may not be used for any purpose other than to identify prospective properties consumers may be interested in purchasing, and that data is deemed reliable but is not guaranteed accurate by the MLS. The MLS may, at its discretion, require use of other disclaimers as necessary to protect Participants and/or the MLS from liability.
GTAR data last updated at July 9, 2026, 2:20 PM CT
Real Estate IDX Powered by iHomefinder