211 BAILEY AVE, SAN ANTONIO, TX 78210

Homes for sale in San Antonio.

Homes for sale in 78210.


211 Bailey Ave

San Antonio, TX 78210

Status of the property has changed, please contact for details

List Price$379,000

Listing Image Listing Image Listing Image Listing Image Listing Image Listing Image Listing Image

Listing #1912445

3

Bedrooms

2 full

Bathrooms

1,454

Square Feet

House

Type

About This Property

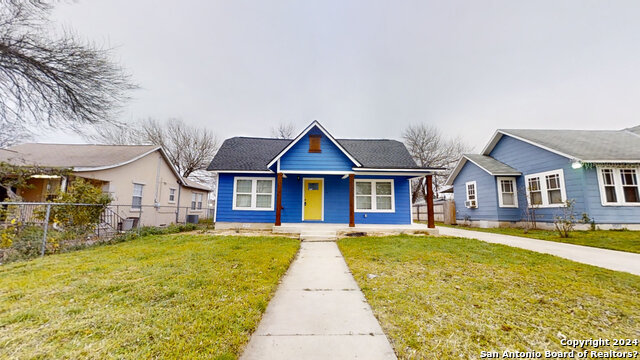
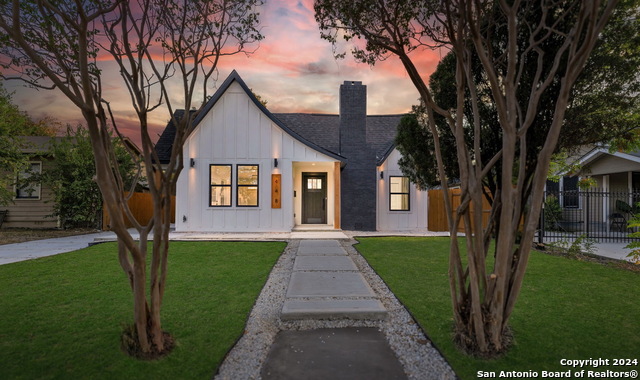
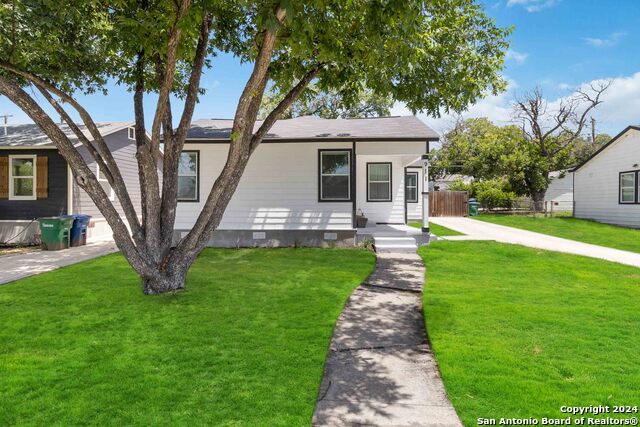
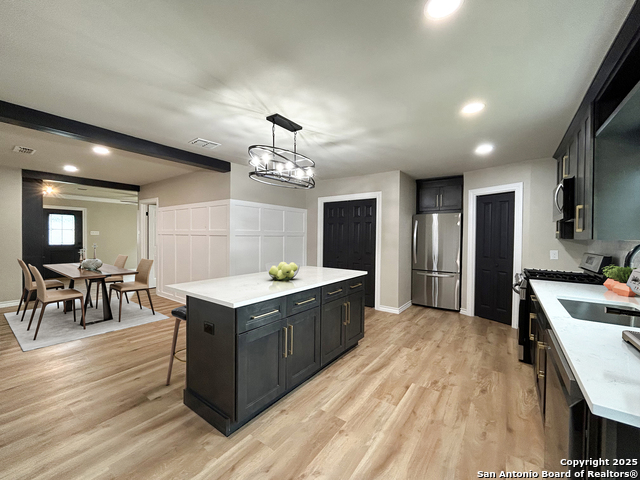
Welcome to 211 Bailey Avenue, a meticulously renovated 1925 Craftsman home nestled in San Antonio's charming Highland Park neighborhood. This residence seamlessly blends historic character with contemporary luxury, offering an unparalleled living experience.Redfin Key Features: Bedrooms: 3 spacious rooms designed for comfort and relaxation.Bathrooms: 2 elegantly updated baths featuring modern fixtures and finishes.Living Space: 1,454 sq ft of thoughtfully designed interiors that honor the home's original ar

Listing Courtesy of Nicholas Aguilar, Real Broker, LLC (210) 716-1516

Property Features

Location Information

County

Bexar

MLS Area

1900

Neighborhood Amenities

None

Subdivision

HIGHLAND PARK

Interior Features

Room Dimensions

Dining: 15x12, Living: 22x6, Kitchen: 22x6, MasterBR: 15x14, BR2: 14x10, BR3: 14x10

Fireplace Description

Not Applicable

Interior

One Living Area, Separate Dining Room, Eat-In Kitchen, Island Kitchen, Utility Room Inside, High Ceilings, Open Floor Plan, Pull Down Storage, High Speed Internet, All Bedrooms Downstairs, Laundry Main Level, Walk in Closets

Heating

Central, 1 Unit

Master Bedroom Description

DownStairs, Walk-In Closet, Full Bath

Heating Fuel

Electric

Master Bathroom Description

Shower Only, Double Vanity

Cooling

One Central

Has Dining Room

Yes

Floors

Ceramic Tile, Laminate

Has Family Room

Yes

Exterior Features

Style

One Story

Has Garage

Yes

Construction

Pre-Owned

Garage Spaces

2

Manufacturer

Unknown

Pool/Spa Description

None

Roof

Composition

Lot Size

0.172

Water / Sewer

Water System, Sewer System

Is One Story

Yes

Parking Description

Two Car Garage, Detached, Rear Entry, Oversized

School

School District

San Antonio I.S.D.

Jr. High School

Poe

Elementary School

Highland Park

High School

Brackenridge

Additional Information

Proposed Terms

Conventional, FHA, VA, Cash

Year Built

1925

Property Type

SFR

Status

Active Option

Property SubType

Single Family Detached

Similar Listings

Mortgage Calculator

$1,768

per month

30 Year Fixed. 3.52% Interest Rate.

Principal + Interest

$1,365

Monthly Tax

$315

Monthly Insurance

$88

yrs

%

$

$

Based on a fully amortized fixed rate loan. Ask your agent for the tax rates in your area. Insurance estimate is based on an average cost, your final premium cost will be determined by the type of coverage you select. This program only provides an estimate.

Schools

Walk Score

Real Estate IDX Powered by iHomefinder