
2104 BRINGHURST STREET, HOUSTON, TX 77026
Homes for sale in Houston.
Homes for sale in 77026.
2104 Bringhurst Street
Houston, TX 77026
List Price$299,900
Listing #46935551
3
Bedrooms
2 full, 1 partial
Bathrooms
1,628
Square Feet
House
Type
About This Property
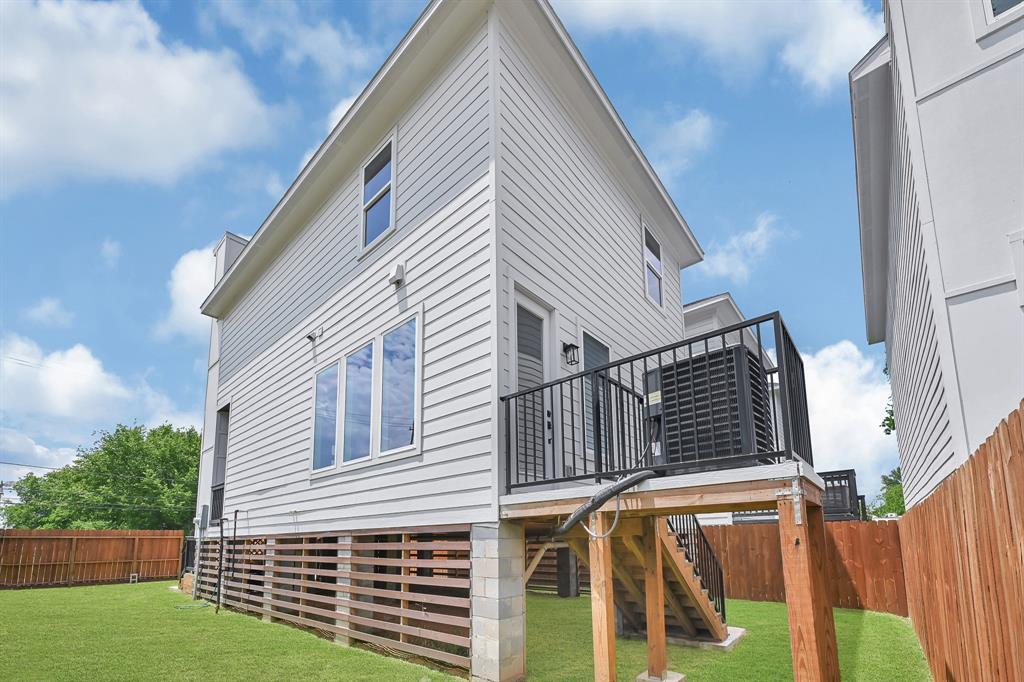
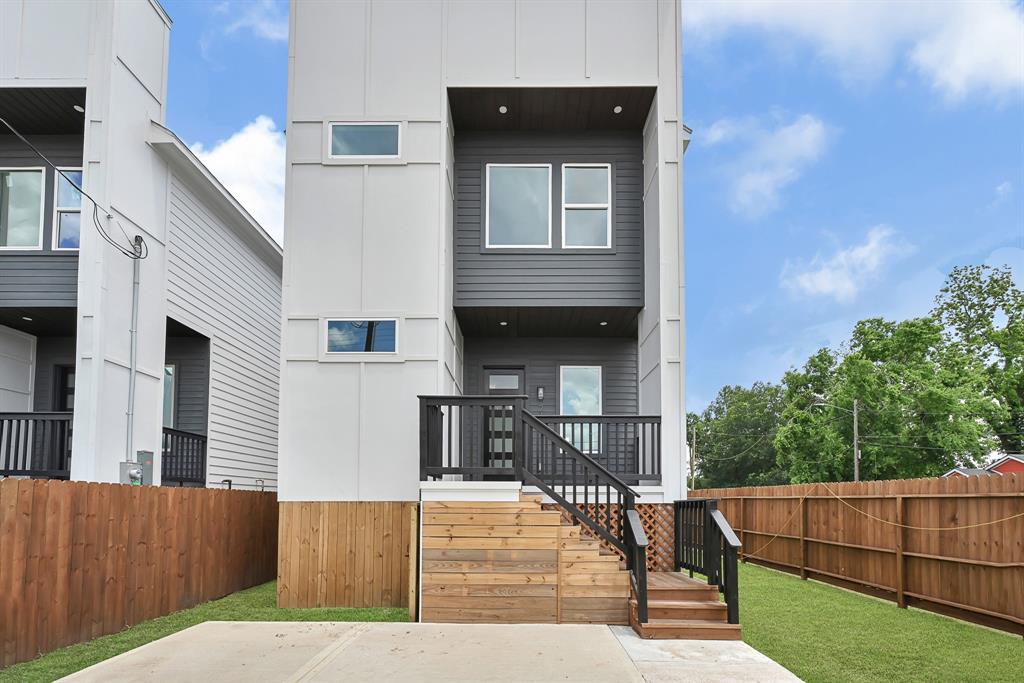
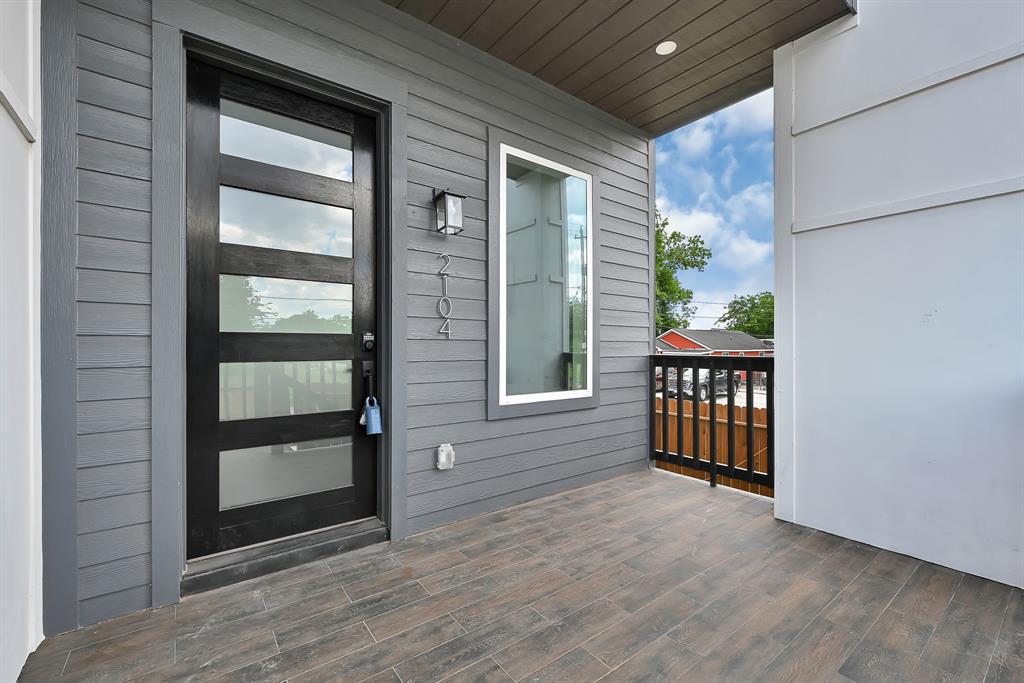
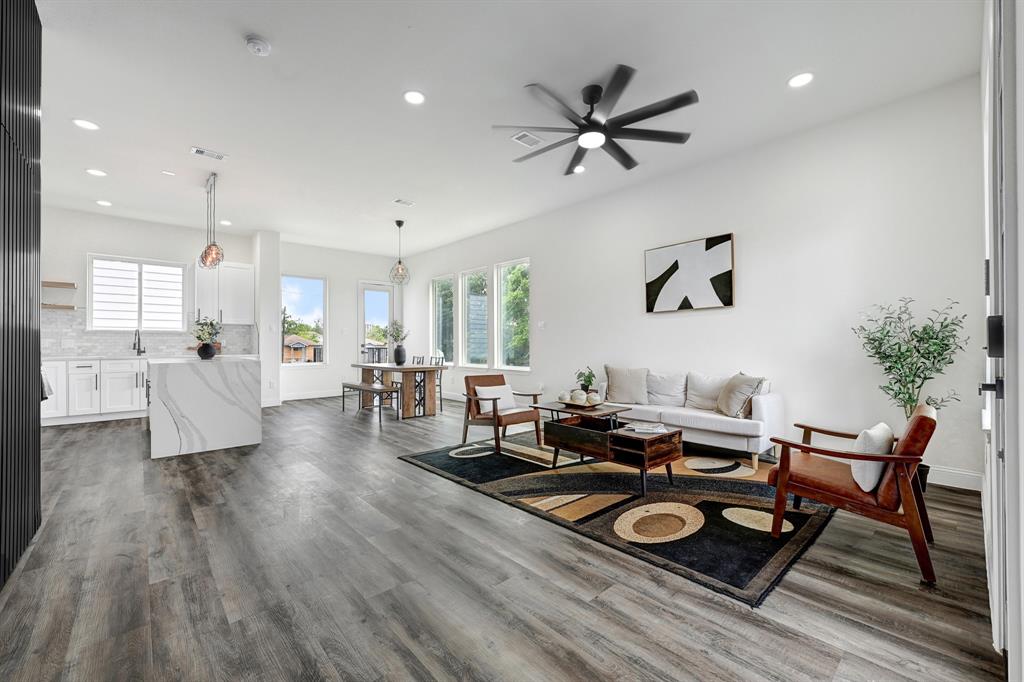
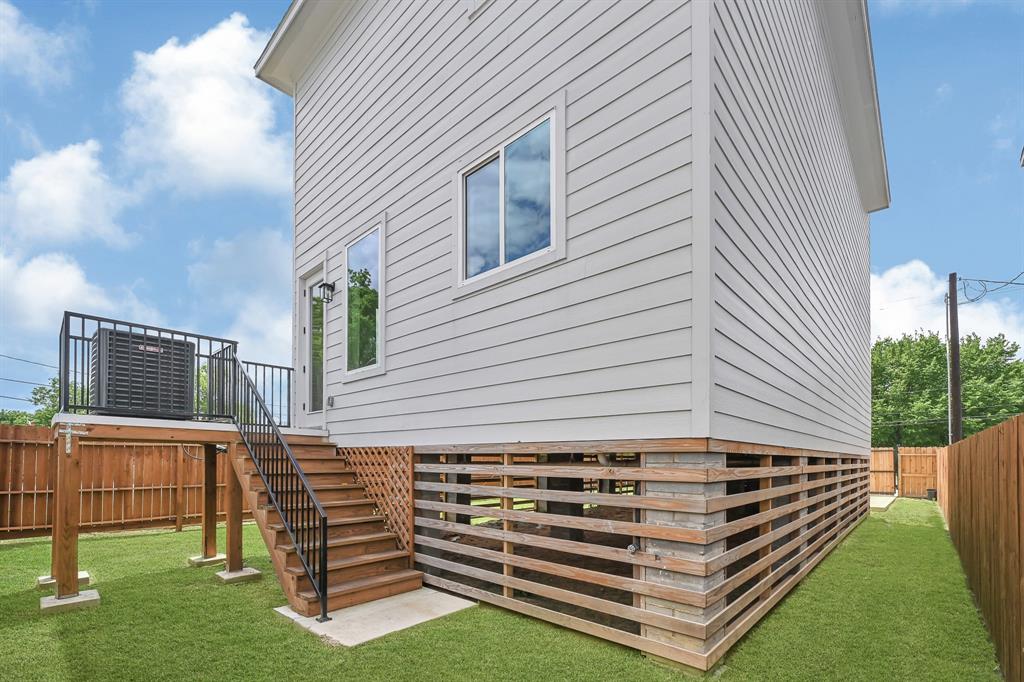
Welcome to your dream home! This stunning, newly constructed residence offers the perfect blend of modern design, spacious living, and functional comfort. Boasting 3 generously sized bedrooms and 2.5 beautifully appointed bathrooms, this home is ideal for families, professionals, or anyone looking to enjoy contemporary living in a thoughtfully designed space. As you step inside, you'll be greeted by an inviting open-concept floor plan that seamlessly connects the main living areas. The heart of the home is the modern kitchen, which features a large center island perfect for casual dining or entertaining guests. With ample cabinet space, sleek countertops, and high-quality finishes. The spacious primary suite includes a luxurious en-suite bathroom complete with a walk-in shower, offering a spa-like experience right at home. Each of the additional bedrooms is designed with comfort in mind and offers plenty of closet space. This home offers everything you need.
Property Features
Location Information
County
Harris
Geo Market Area
Denver Harbor
MLS Area
2
Subdivision
N/A
Latitude
29.780988
Directions
Head Northeast on I-69, exit for Liberty Road, turn right into Liberty Road, turn right onto Gregg St, turn left onto Noble Street.
Longitude
-95.334016
Interior Features
Total Rooms
3
1/2 Baths
1
Room Descriptions
12x12 Bedroom, 12x12 Bedroom, 14x12 Primary Bedroom
Has Fireplace
No
Exterior Features
Style
Contemporary/Modern
Has a Pool
No
Stories
2
Acre Range
0 Up To 1/4 Acre
Is New Construction
Yes
Lot Description
Cleared
Exterior
Back Yard Fenced
Lot Size in Acres
0.052
Siding
Cement Board, Stucco, Wood
Lot Size in Sq. Ft.
2,263
Has Garage
No
Is One Story
No
Garage Spaces
0
School
School District
Houston
Middle School
FLEMING MIDDLE SCHOOL
Elementary School
DOGAN ELEMENTARY SCHOOL
High School
WHEATLEY HIGH SCHOOL
Additional Information
Finance Available
Cash Sale, Conventional, FHA, Investor, Owner Financing, Seller May Contribute to Buyer's Closing Costs, VA
Year Built
2023
Property Type
SFR
Status
Active
Property SubType
Single-Family
Similar Listings
Mortgage Calculator
$1,398
per month
30 Year Fixed. 3.52% Interest Rate.
Principal + Interest
$1,080
Monthly Tax
$249
Monthly Insurance
$69
yrs
%
$
$
Based on a fully amortized fixed rate loan. Ask your agent for the tax rates in your area. Insurance estimate is based on an average cost, your final premium cost will be determined by the type of coverage you select. This program only provides an estimate.
Schools
Walk Score
Real Estate IDX Powered by iHomefinder