
2103 WAVELL STREET, HOUSTON, TX 77088
Homes for sale in Houston.
Homes for sale in 77088.
2103 Wavell Street
Houston, TX 77088
List Price$297,999
Listing #90091101
About This Property
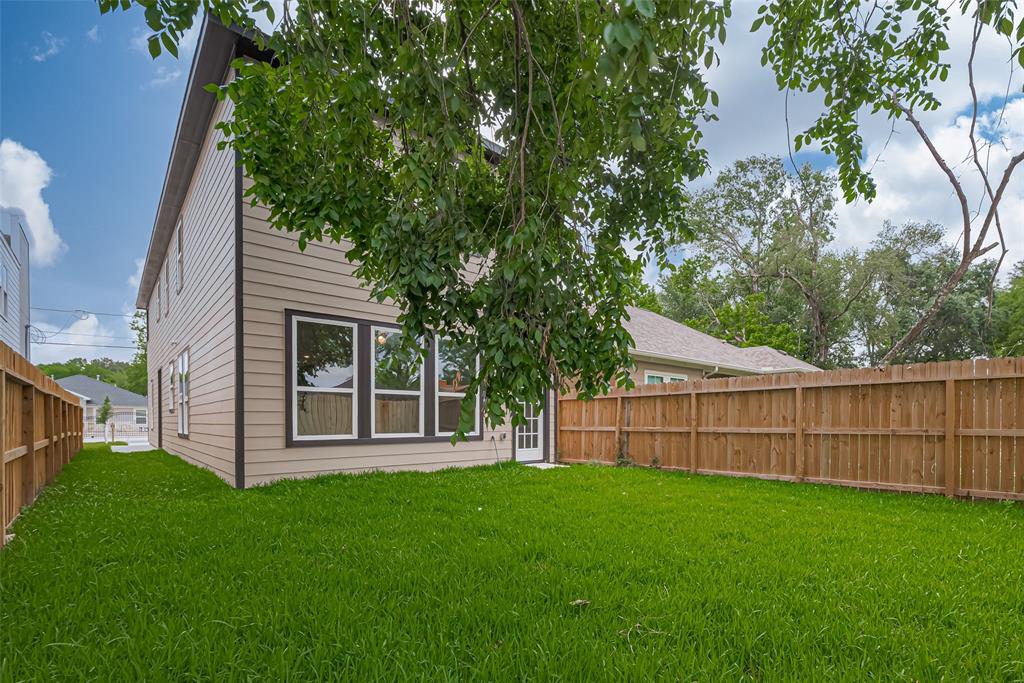
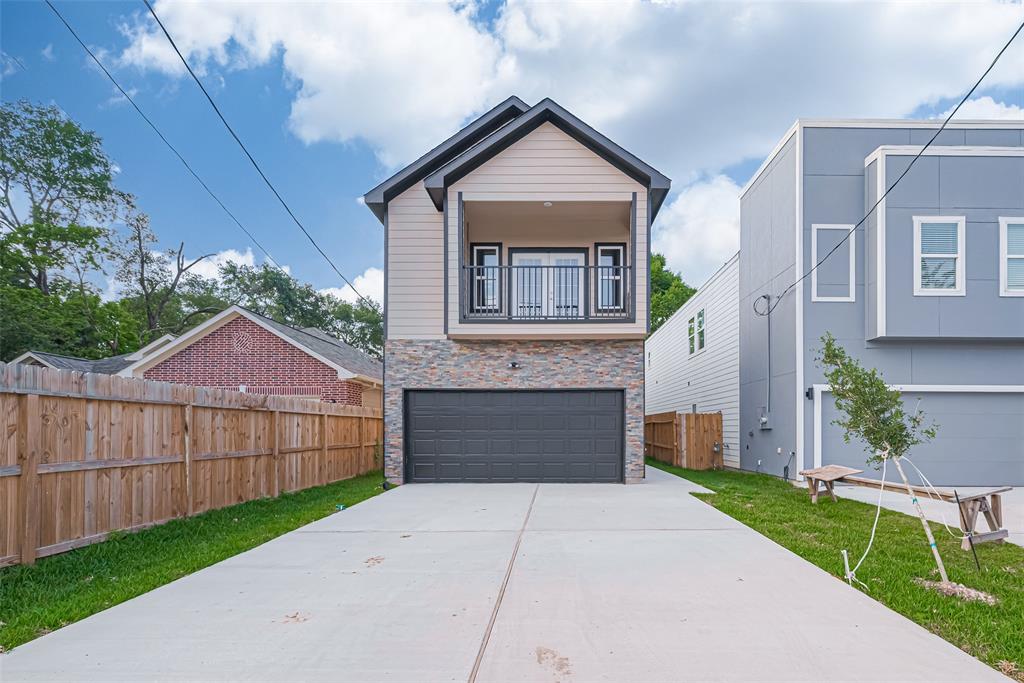
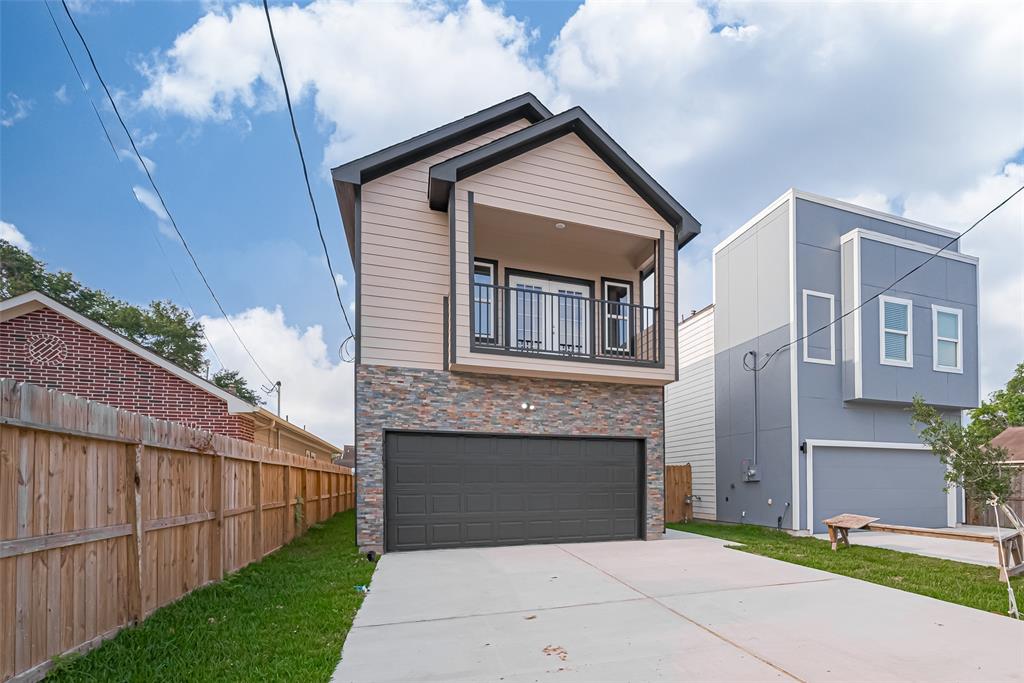
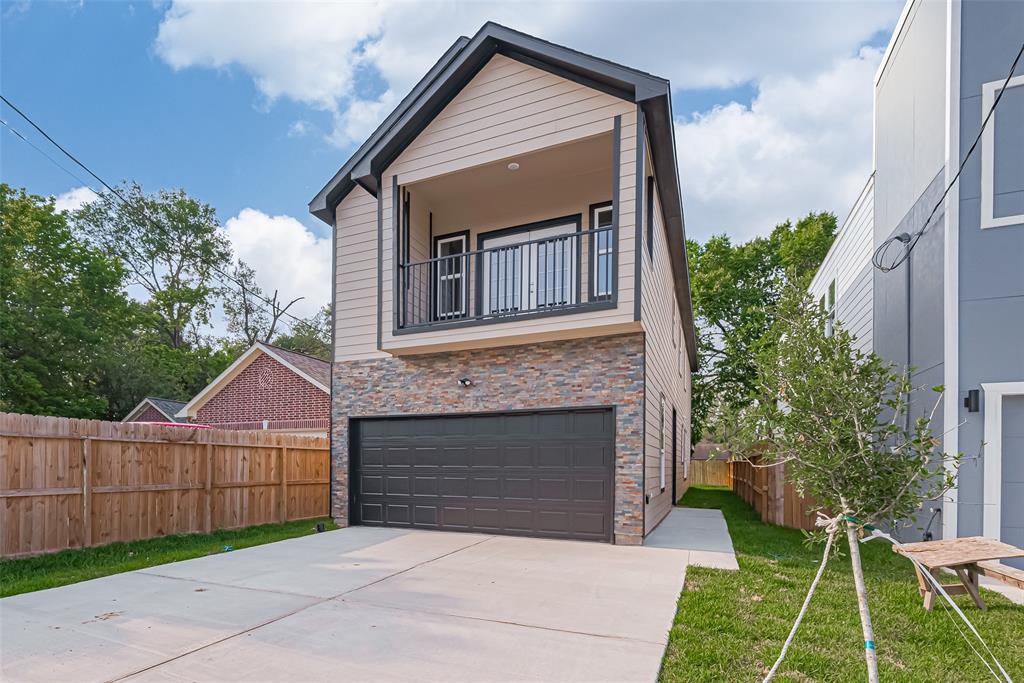
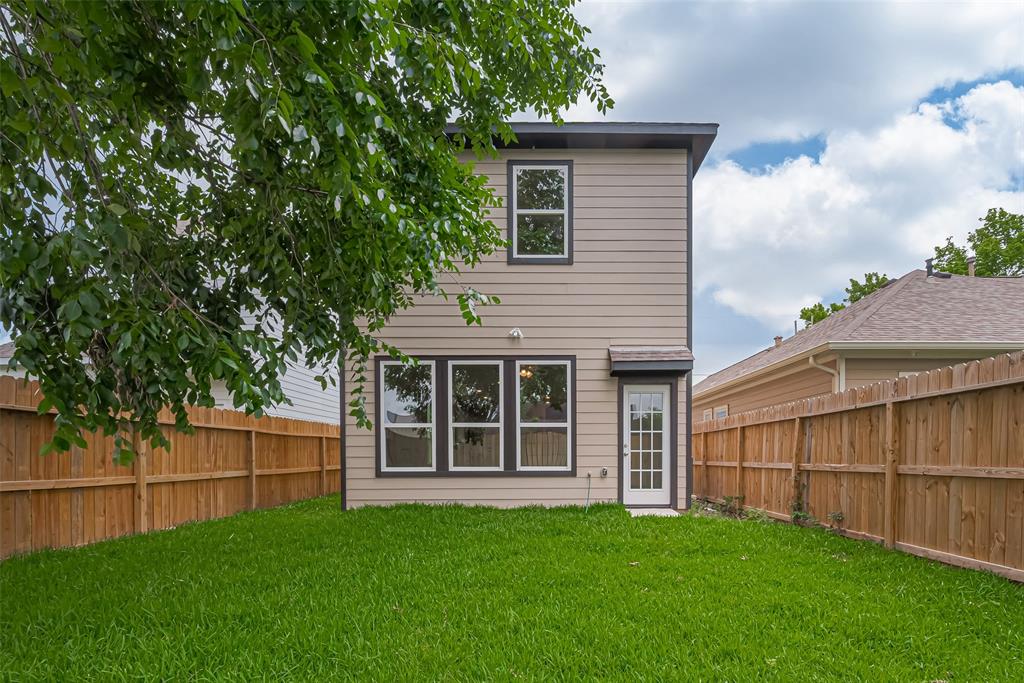
Discover this beautifully built new home located in a rapidly improving neighborhood, offering the perfect blend of value, style, and convenience. Priced affordably, this move-in ready property is ideal for first-time buyers, investors, or anyone looking for modern living without breaking the bank.Enjoy easy access to Highway 249 and I-45, making your daily commute and errands a breeze. With clean finishes, functional design, and a bright, open layout, this home is ready for you to make it your own.Don't miss this opportunity to own a brand-new home in an up-and-coming area at a great price point!
Property Features
Location Information
County
Harris
Geo Market Area
Northwest Houston
MLS Area
11
Subdivision
Highland Gardens
Latitude
29.883569
Directions
From I-45, take the West Little York Rd exit and head west. Turn right on Wheatley St, then left on Wavell St. Destination is on the right.
Longitude
-95.443044
Interior Features
Total Rooms
12
1/2 Baths
1
Room Descriptions
10" 0" X 5' 3" Entry, 10' 5" X 9' 1" Primary Bath, 11' 5" X 12' 6" Bedroom, 11' 5' X 5' 0" Bath, 12'11" X 10' 4" Bedroom, 14' 2" X 10' 0" Game Room, 14' 2" X 14' 2" Kitchen, 14' 4" X 13' 0" Primary Bedroom, 27' 6 X 18' 0' Living Room, 3' 6" X 7' 11" Utility, 7" 0" X 3' 5" Bath, 8' 2" X 3' 6" Butlers Pantry
Has Fireplace
No
Exterior Features
Style
Traditional
Has a Pool
No
Stories
2
Acre Range
0 Up To 1/4 Acre
Is New Construction
Yes
Lot Description
Cleared
Siding
Brick, Other, Vinyl
Lot Size in Acres
0
Parking Description
Attached Garage
Lot Size in Sq. Ft.
3,741
Has Garage
Yes
Is One Story
No
Garage Spaces
2
School
School District
Aldine
Middle School
DREW ACADEMY
Elementary School
ANDERSON ACADEMY
High School
CARVER H S FOR APPLIED TECH/ENGINEERING/ARTS
Additional Information
Finance Available
Cash Sale, Conventional, FHA, VA
Year Built
2025
Property Type
SFR
Status
Active
Property SubType
Single-Family
Similar Listings
Mortgage Calculator
$1,390
per month
30 Year Fixed. 3.52% Interest Rate.
Principal + Interest
$1,073
Monthly Tax
$248
Monthly Insurance
$69
yrs
%
$
$
Based on a fully amortized fixed rate loan. Ask your agent for the tax rates in your area. Insurance estimate is based on an average cost, your final premium cost will be determined by the type of coverage you select. This program only provides an estimate.
Schools
Walk Score
Real Estate IDX Powered by iHomefinder