
2103 SORA GROVE COURT, BROOKSHIRE, TX 77423
Homes for sale in Brookshire.
Homes for sale in 77423.
2103 Sora Grove Court
Brookshire, TX 77423
List Price$419,999
Listing #94610240
4
Bedrooms
2 full
Bathrooms
2,113
Square Feet
House
Type
About This Property





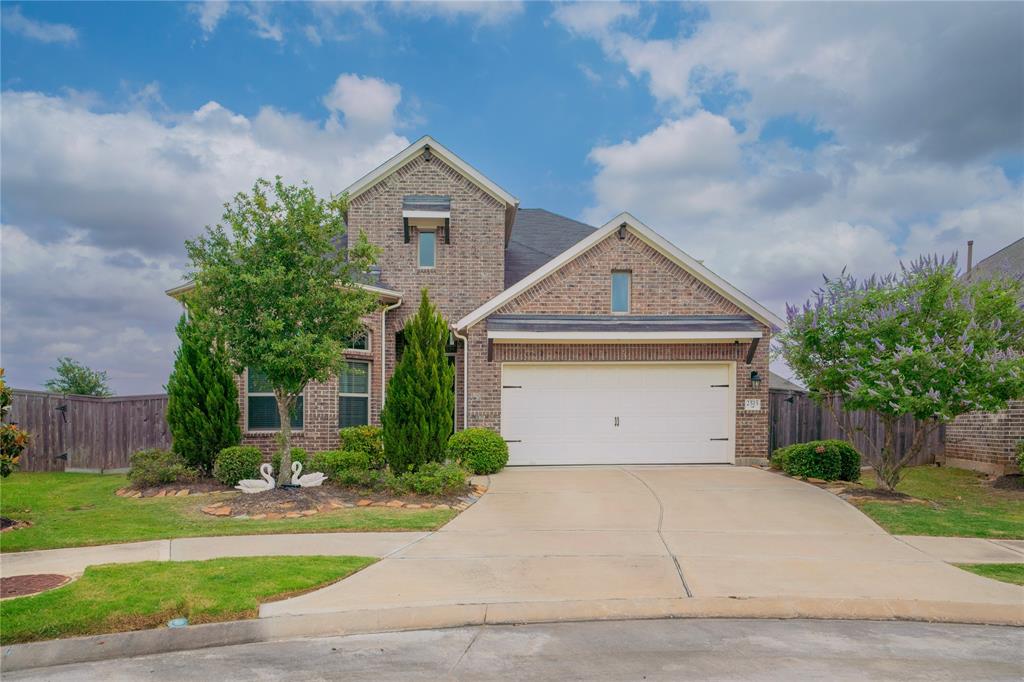
JUST LISTED in Jordan Ranch on an ultra desirable corner cul-de-sac lot!! This fabulous open concept Chesmar built single story 4/2/2.5 (oversized garage) is gorgeous inside and out. It was well maintained by the current owner and super clean, too. This amazing family friendly floor plan offers so much for the money including: stunning master suite with glass shower, garden bathtub, granite counters and walk-in closet, beautiful kitchen that is open to the family room, three secondary bedrooms with ample closet space, combined breakfast / dining room, gas log fireplace, quartz kitchen counters, stainless steel appliances, 42" solid wood kitchen cabinets, wood look ceramic tile, tall ceilings, LED canned lights and more. The home also offers double pane windows, radiant barrier roof, an attractive stone and brick front elevation along with brick on the rest of the exterior, large covered back patio, sprinkler system and an exterior gas line for gas grill or future outdoor kitchen!
Property Features
Location Information
County
Fort Bend
Subdivision
Jordan Ranch
MLS Area
Fulshear/South Brookshire/Simonton
Directions
I-10 West past Katy; Exit Igloo Rd.; L on Igloo Rd.; L on Jordan Crossing Blvd.; L on Raven Crossing Ln.; R on Acadian Way; L on Morning Dove Dr.; R on Night Heron Ln.; R on Sora Grove Ct.; Home is on the corner.
Latitude
29.760978
Master Planned Community
Jordan Ranch
Longitude
-95.896635
Interior Features
Total Rooms
8
Has Fireplace
Yes
Room Descriptions
12' x 10 Bedroom, 12' x 10' Bedroom, 14' x 10' Bedroom, 14' x 9' Dining Room, 15' x 14' Primary Bedroom, 18' x 15' Kitchen, 20' x 17' Family, 9' x 8' Utility
Fireplace Description
Covered Patio, Deck, Fence, Sprinkler/Irrigation, Patio, Private Yard
Interior
Breakfast Bar, Crown Molding, Granite Counters, High Ceilings, Kitchen Island, Kitchen/Family Room Combo, Soaking Tub, Separate Shower, Tub Shower, Walk-In Pantry, Ceiling Fan(s), Kitchen/Dining Combo, Programmable Thermostat
Exterior Features
Style
Traditional
Garage Spaces
2
Stories
1
Has a Pool
No
Is New Construction
No
Acre Range
0 Up To 1/4 Acre
Construction
Brick, Stone
Lot Description
Corner Lot, Cul-De-Sac, Subdivision
Exterior
Covered Patio, Deck, Fence, Sprinkler/Irrigation, Patio, Private Yard
Lot Size in Acres
0.178
Parking Description
Attached, Garage, Oversized
Lot Size in Sq. Ft.
7,753
Has Garage
Yes
Is One Story
Yes
School
School District
Lamar Consolidated
Middle School
LEAMAN JUNIOR HIGH SCHOOL
Elementary School
WILLIE MELTON SR ELEMENTARY
High School
FULSHEAR HIGH SCHOOL
Additional Information
Finance Available
Cash, Conventional, FHA, VA Loan
Year Built
2018
Property Type
SFR
Status
Active
Property SubType
Detached
Similar Listings


Mortgage Calculator
$1,959
per month
30 Year Fixed. 3.52% Interest Rate.
Principal + Interest
$1,513
Monthly Tax
$349
Monthly Insurance
$97
yrs
%
$
$
Based on a fully amortized fixed rate loan. Ask your agent for the tax rates in your area. Insurance estimate is based on an average cost, your final premium cost will be determined by the type of coverage you select. This program only provides an estimate.
Schools
Walk Score
Real Estate IDX Powered by iHomefinder