
2102 BORDER MILL, SAN ANTONIO, TX 78230
Homes for sale in San Antonio.
Homes for sale in 78230.
2102 Border Mill
San Antonio, TX 78230
List Price$509,900


Listing #1876482
5
Bedrooms
3 full, 1 partial
Bathrooms
4,926
Square Feet
House
Type
About This Property
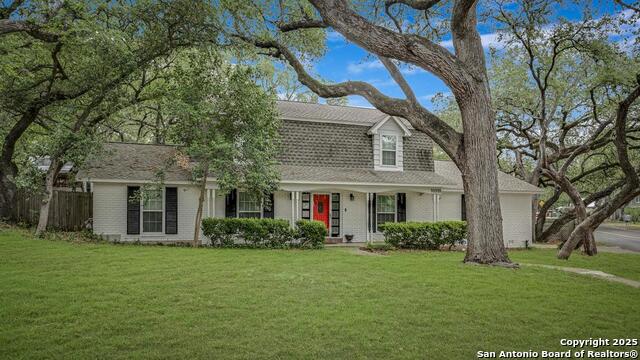
Custom Luxury in Huntington Place - Over 4,900 Sq Ft of Elegance Welcome to this stunning custom-built home nestled in the quiet, well-maintained Huntington Place subdivision. With 5 bedrooms, 3.5 baths, and 4,926 square feet of living space on a generous .28-acre corner lot, this residence offers space, style, and sophistication at every turn. Step inside to soaring ceilings, ceramic tile with decorative inlays, and multiple living areas perfect for entertaining or relaxing. The island kitchen is a chef's dream with granite countertops, abundant cabinetry, and room to gather. A large laundry room provides extra storage and space for a second fridge. The primary suite is a true retreat, located on the main floor with direct access to the covered back patio. Unique to this home, a private staircase leads from the primary to an upstairs executive office, complete with a chair lift for ease and accessibility. The ensuite bath features dual vanities, a garden tub, walk-in shower, and a generous closet. Out back, enjoy low-maintenance outdoor living with a fully tiled patio, dual ceiling fans, and no grass to mow. The 2 car detached garage alongside a motorcycle garage with side entry complements the stucco and tile roof exterior-durable, elegant, and easy to maintain. Close to everything yet tucked away from the chaos-this rare gem offers the space and upgrades discerning buyers desire.
Listing Courtesy of Eliza King, Real Broker, LLC (210) 844-3292
Property Features
Location Information
County
Bexar
MLS Area
0500
Neighborhood Amenities
Jogging Trails
Subdivision
Huntington place
Interior Features
Room Dimensions
Dining: 18x14, Living: 18x14, Kitchen: 18x17, Family: 18x15, MasterBR: 22x18, BR2: 16x12, BR3: 16x14, BR4: 14x12
Has Family Room
Yes
Interior
Three Living Area, Separate Dining Room, Eat-In Kitchen, Two Eating Areas, Island Kitchen, Walk-In Pantry, Study/Library, Utility Room Inside, High Ceilings, Open Floor Plan, Cable TV Available, High Speed Internet, Laundry Main Level, Laundry Room, Walk in Closets
Fireplace Description
Not Applicable
Master Bedroom Description
Split, DownStairs, Walk-In Closet, Ceiling Fan, Full Bath
Heating
Central
Master Bathroom Description
Tub/Shower Separate, Separate Vanity, Double Vanity, Garden Tub
Heating Fuel
Electric
1/2 Baths
1
Cooling
Two Central
Has Dining Room
Yes
Floors
Carpeting, Ceramic Tile, Wood
Exterior Features
Style
Two Story, Traditional
Parking Description
Two Car Garage, Detached, Rear Entry
Construction
Pre-Owned
Has Garage
Yes
Manufacturer
unknkown
Garage Spaces
2
Foundation
Slab
Pool/Spa Description
None
Roof
Tile
Lot Size
0.283
Water / Sewer
Water System
Lot Description
Corner, 1/2-1 Acre
School
School District
Northside
Jr. High School
Hobby William P.
Elementary School
Locke Hill
High School
Clark
Additional Information
Proposed Terms
Conventional, FHA, VA, TX Vet, Cash
Status
Price Change
Property Type
SFR
Is Short Sale
No
Property SubType
Single Family Detached
HOA Fee
$300
Year Built
1998
HOA Frequency
Annually
Similar Listings


Mortgage Calculator
$2,379
per month
30 Year Fixed. 3.52% Interest Rate.
Principal + Interest
$1,837
Monthly Tax
$424
Monthly Insurance
$118
yrs
%
$
$
Based on a fully amortized fixed rate loan. Ask your agent for the tax rates in your area. Insurance estimate is based on an average cost, your final premium cost will be determined by the type of coverage you select. This program only provides an estimate.
Schools
Walk Score
Real Estate IDX Powered by iHomefinder