
21018 BARKER CANYON LANE, KATY, TX 77450
Homes for sale in Katy.
Homes for sale in 77450.
21018 Barker Canyon Lane
Katy, TX 77450
List Price$2,250Rental
Listing #90868453
3
Bedrooms
2 full
Bathrooms
1,717
Square Feet
Rental
Type
About This Property
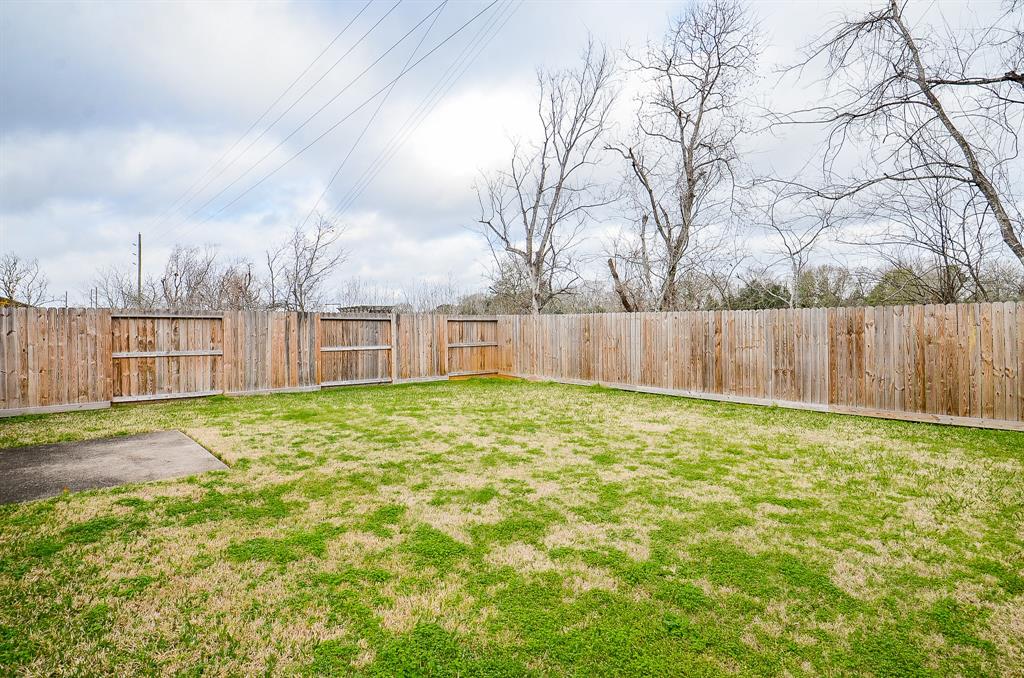
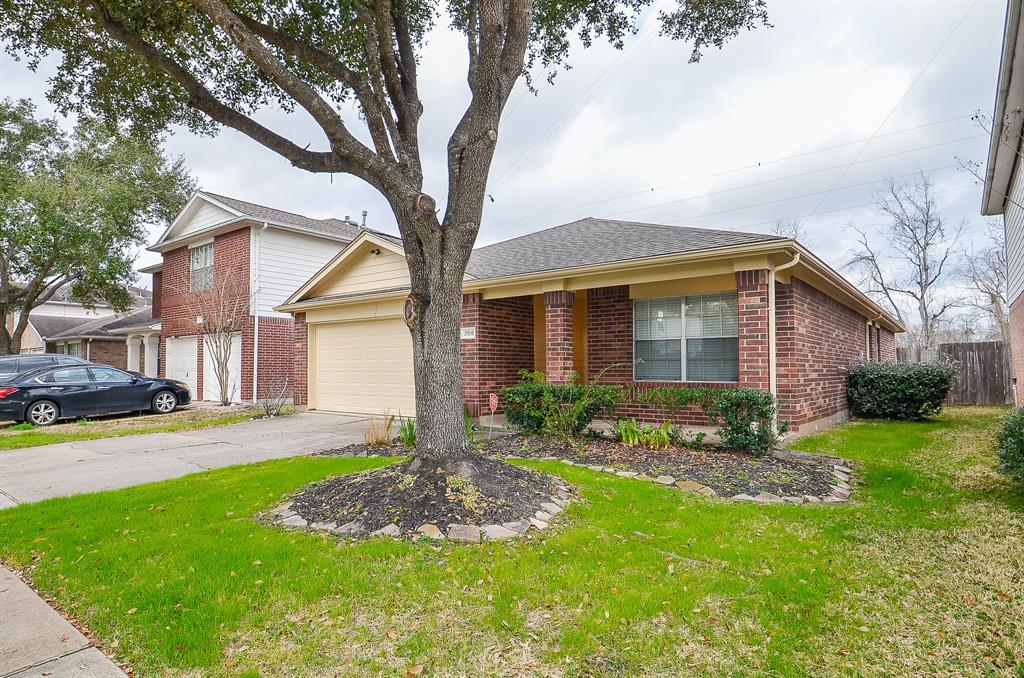
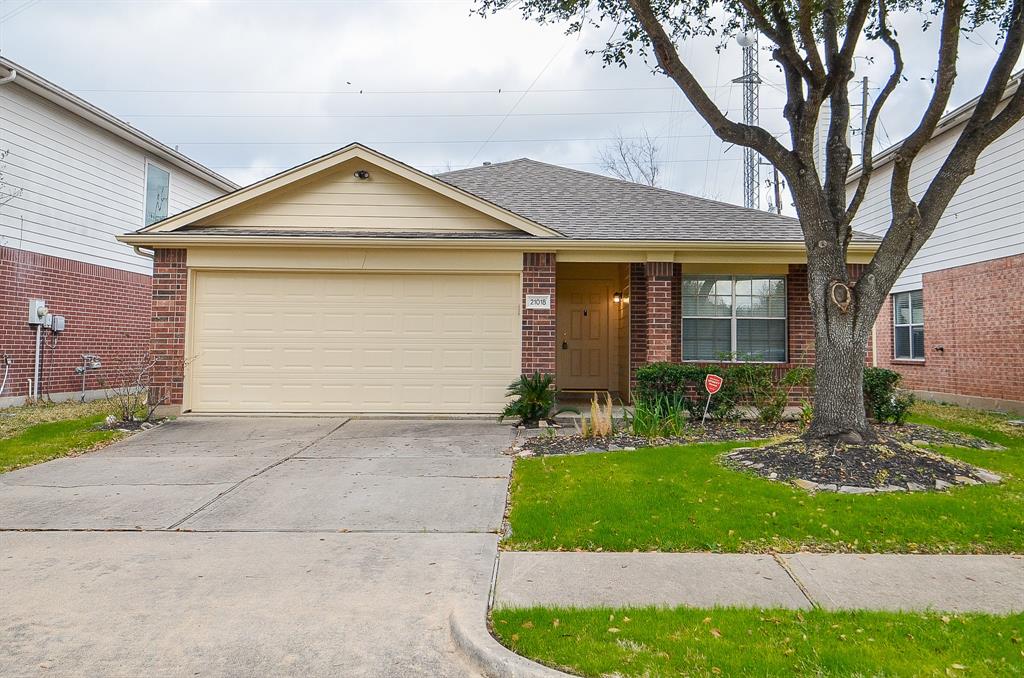
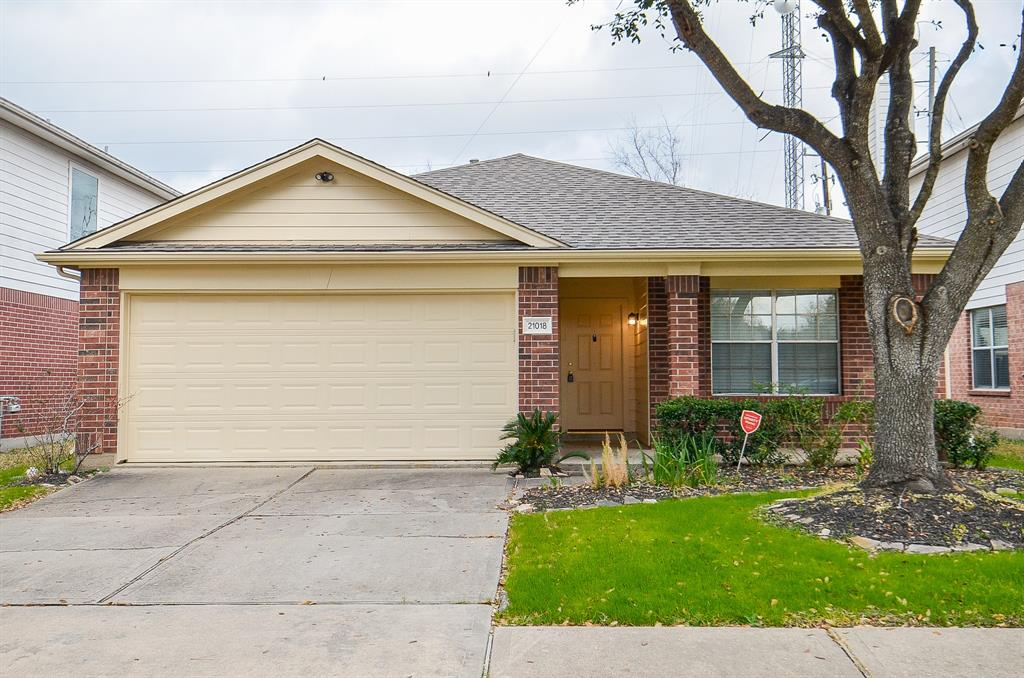
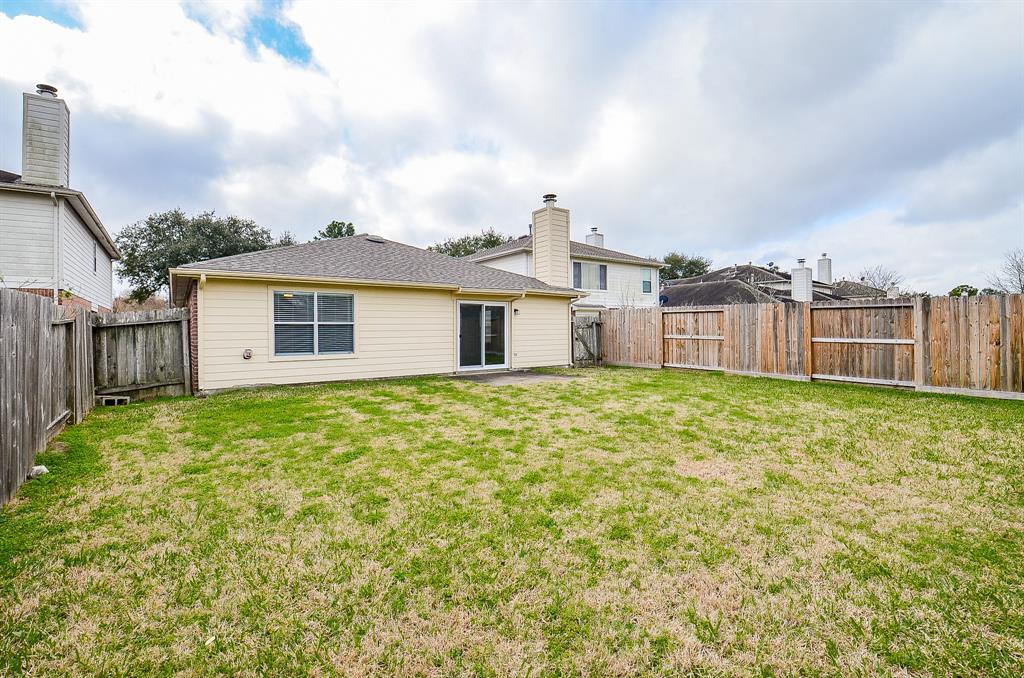
Welcome home to this charming 3-bedroom, 2-bath residence featuring an inviting open floor plan w/wood-look flooring throughout. The spacious family room offers incredible natural light and a cozy gas-log fireplace, seamlessly flowing into the dining area and updated kitchen w/ quartz countertops, subway tile backsplash, stainless steel appliances, & crisp white cabinetry. The home offers a den/study, perfect work from home space. The primary suite boasts a large walk-in closet, an ensuite bath w/ a fully tiled walk-in shower and soaking tub. Step outside to a generous fenced backyard w/ a patio, perfect for entertaining or relaxing. No back neighbors it's a true retreat! Conveniently located near top-rated KISD schools, shopping, dining, & parks! LAWN MAINTENANCE included! Refrigerator, washer, dryer INCLUDED.
Property Features
Location Information
County
Fort Bend
Geo Market Area
Katy - Southeast
LegalSubdivision
Cinco Ranch
Subdivision
Cinco Ranch Fm 1093 Tr Sec 1
MLS Area
36
Directions
Going I-10 W, right 2 lanes to take exit 743B to merge onto TX-99 S, take the Fort Bend Westpark Tollway E exit, exit toward Mason Rd/Grand Mission Blvd, left onto FM 1093 W, right onto Southchase Trail Ln, right onto Brighton Hill Ln, continue onto Barker Canyon Ln, property will be on the right.
Latitude
29.704610
Master Planned Community
Cinco Ranch
Longitude
-95.748505
Interior Features
Primary Bedroom on Main
Yes
Primary Bathroom Description
Primary Bath: Double Sinks, Primary Bath: Separate Shower, Primary Bath: Soaking Tub, Secondary Bath(s): Tub/Shower Combo
Total Rooms
4
Has Fireplace
Yes
Room Descriptions
11x10 Bedroom, 12x11 Bedroom, 13x15 Primary Bedroom, 15x19 Den
Fireplace Description
Gaslog Fireplace
Bedroom Description
All Bedrooms Down, Primary Bed - 1st Floor, Walk-In Closet
Exterior Features
Style
Traditional
Has a Pool
No
Stories
1
Acre Range
0 Up To 1/4 Acre
Is New Construction
No
Lot Description
Subdivision Lot
Exterior
Back Yard, Back Yard Fenced, Fenced
Lot Size in Acres
0.132
Parking Description
Attached Garage
Lot Size in Sq. Ft.
5,739
Has Garage
Yes
Is One Story
Yes
Garage Spaces
2
School
School District
Katy
Middle School
BECK JUNIOR HIGH SCHOOL
Elementary School
CREECH ELEMENTARY SCHOOL
High School
CINCO RANCH HIGH SCHOOL
Additional Information
Property Type
RNT
Pets
Not Allowed
Property SubType
Rental
Security Deposit
2500
Year Built
2001
Lease Terms
One Year
Status
Active
Similar Listings
Mortgage Calculator
$9
per month
30 Year Fixed. 3.52% Interest Rate.
Principal + Interest
$8
Monthly Tax
$1
Monthly Insurance
$0
yrs
%
$
$
Based on a fully amortized fixed rate loan. Ask your agent for the tax rates in your area. Insurance estimate is based on an average cost, your final premium cost will be determined by the type of coverage you select. This program only provides an estimate.
Schools
Walk Score
Real Estate IDX Powered by iHomefinder