
21011 GRAVEL KEEP, SAN ANTONIO, TX 78266
Homes for sale in San Antonio.
Homes for sale in 78266.
List Price$410,000
21011 Gravel Keep
San Antonio, TX 78266

Listing #1958535
4
Bedrooms
2 full
Bathrooms
1,680
Square Feet
House
Type
About This Property
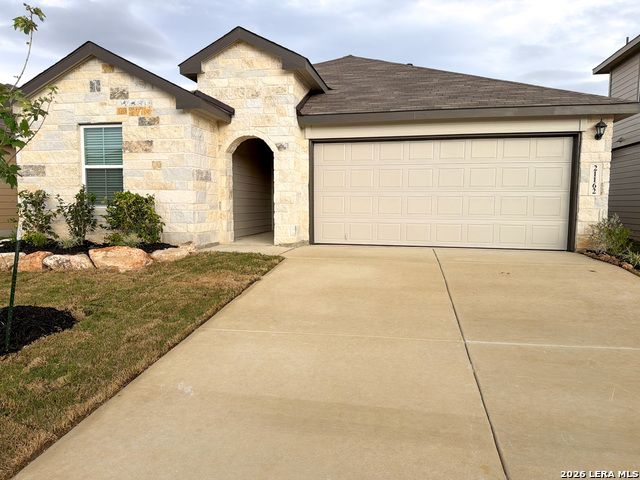
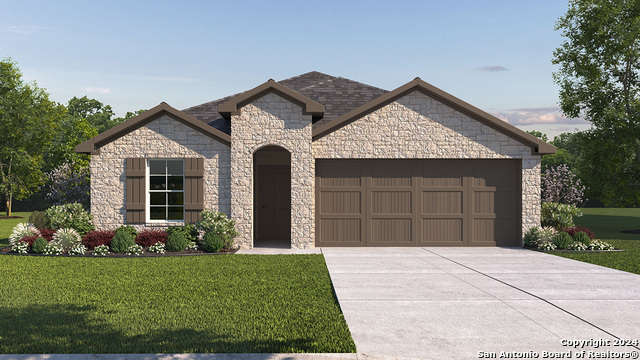
The Easton plan located at beautiful Brookstone Creek in San Antonio, TX offers a perfect balance of style, comfort, and functionality within a spacious 1680 square foot, single-story layout. Featuring 4 bedrooms and two full bathrooms, this home is designed with you and your loved ones in mind. A welcoming elongated foyer guides you into the heart of the home, where an open-concept kitchen, dining area and living room create a bright, airy space ideal for gatherings and everyday life. The kitchen stands out with stainless steel appliances, a gas cooking range, quartz or granite countertops, a spacious kitchen island and a farmhouse style sink. Stylish flat panel cabinetry and classic white subway tile backsplash complete the modern look in this home. The primary bedroom suite, privately located at the rear of the home, offers a relaxing retreat with a walk-in shower, dual vanity sinks and a massive walk-in closet. At the front of the home, the secondary bedrooms provide privacy and flexibility - perfect for children, guests or home offices. Each features quality carpet flooring, large windows and ample closet space for comfort and convenience. This home includes our HOME IS CONNECTED base package. Using one central hub that talks to all the devices in your home, you can control the lights, thermostat and locks, all from your cellular device. Additional highlights of The Easton include laminate plan flooring throughoutt the main living areas, a covered patio (per plan), full yard landscaping with irrigation and a pre-plumbed water softener loop. The Easton brings practical elegance to life in Brookstone Creek! We're ready to welcome you home!
Seller's Representative
Keller Williams Heritage
Similar Listings


Schools
Walk Score

© 2026 LERA MLS. All rights reserved.
© 2026 LERA MLS. All rights reserved.
The data relating to real estate on this website comes in part from the Internet Data Exchange (IDX) Program of the LERA MLS. IDX information is provided exclusively for consumers' personal non-commercial use and may not be used for any purpose other than to identify prospective properties consumers may be interested in purchasing. All Information Is Deemed Reliable But Is Not Guaranteed Accurate.
LERA MLS data last updated at July 30, 2026, 8:53 PM CT
Real Estate IDX Powered by iHomefinder