
2100 TANGLEWILDE STREET #253, HOUSTON, TX 77063
Homes for sale in Houston.
Homes for sale in 77063.
2100 Tanglewilde Street #253
Houston, TX 77063
List Price$1,375Rental
Listing #72898791
1
Bedrooms
1 full, 1 partial
Bathrooms
1,000
Square Feet
Rental
Type
About This Property
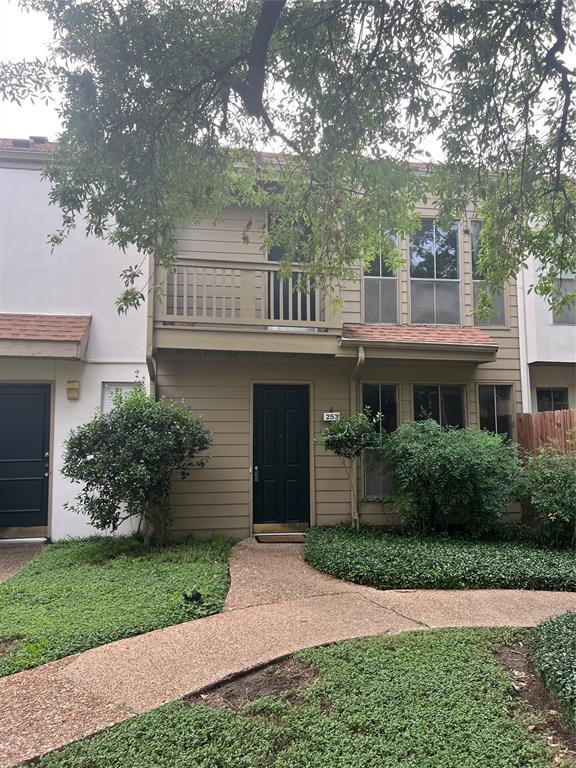
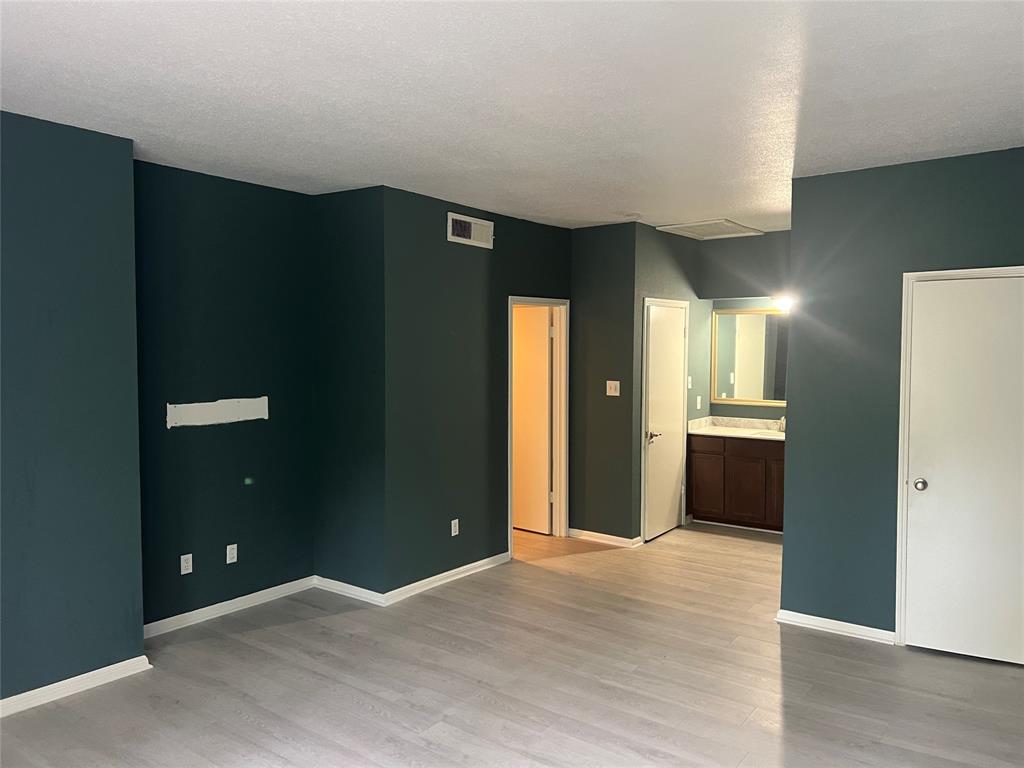
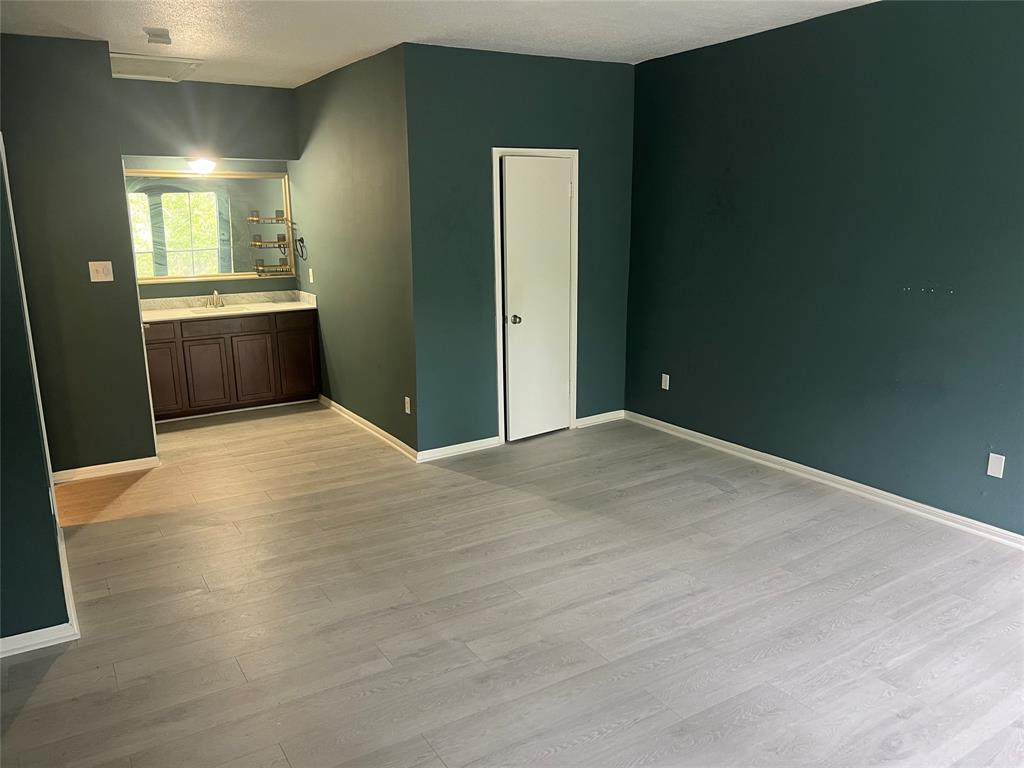
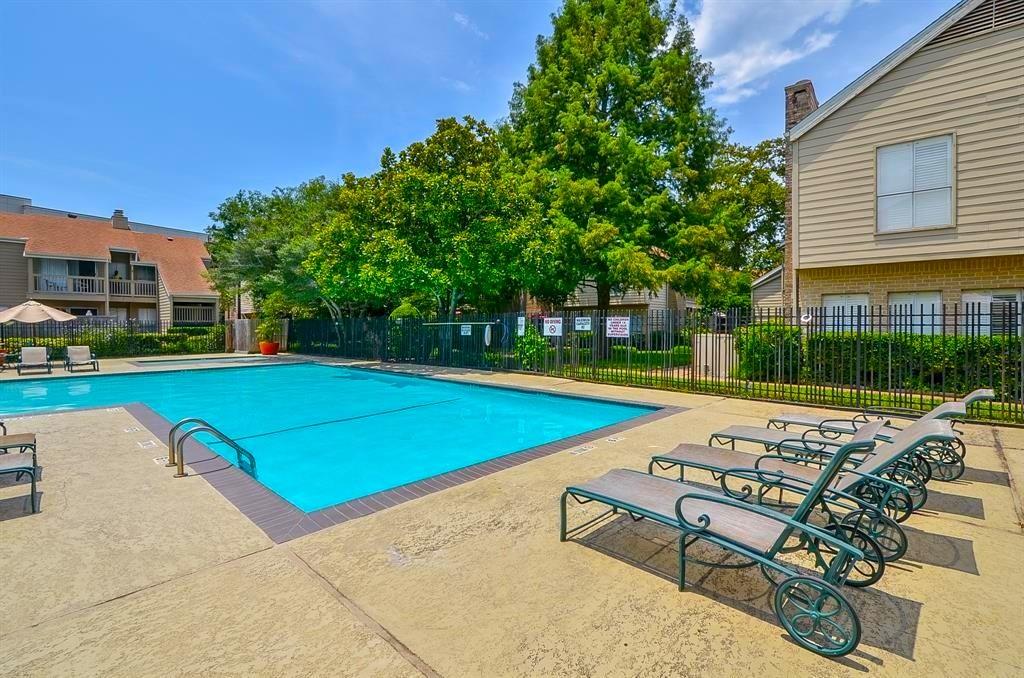
Utilities Included! Spacious Two-Story Condo in Prime Locatio. This condo features an exquisite remodel. Step into the first floor, where you'll be greeted by a spacious living area featuring a cozy log fireplace, perfect for relaxing evenings. The living area seamlessly flows into the combined dining area, creating an open and inviting space.Additionally, guests have a convenient half bath on the first floor. The upstairs bedroom includes a generous walk-in closet and a second storage closet, ensuring ample storage space for your belongings! The bedroom also offers access to a small balcony. Enjoy peace of mind with the 24-hour operated gate security. Safety and security are top priorities here! Take advantage of the five pools, tennis courts, and clubhouse, offering endless opportunities for relaxation and recreation. One of the standout features of this condo is the inclusion of paid utilities.
Property Features
Location Information
County
Harris
Geo Market Area
Memorial West
MLS Area
22
Subdivision
Oaks Woodlake Condo
Latitude
29.745572
Directions
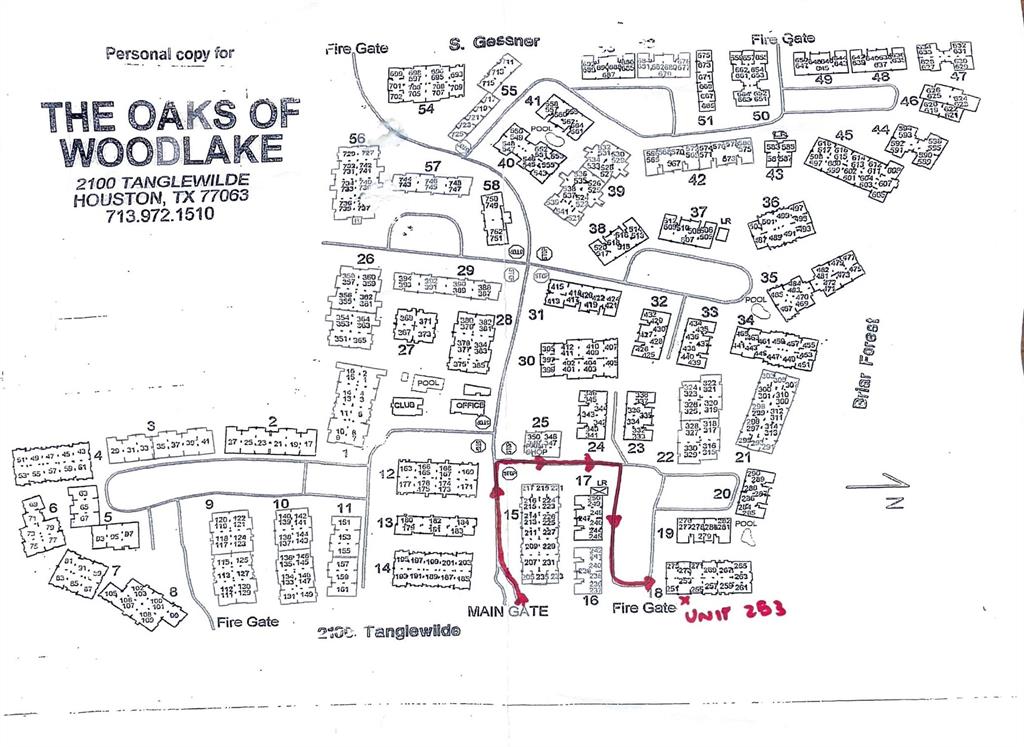
FROM BRIARFOREST TAKE EAST TO TANGLEWILDE, TAKE RIGHT & THEN FIRST ENTRY TO THE LEFT, DRIVE INTO SECURITY GUARD MANNED GATE, TAKE RIjavascript:__doPostBack('m_lbValidate', '')GHT AT FIRST INTERSECTION & RIGHT TO PARK TO VISITORS OR UNCOVERED PARKING AREA. WALK TO FRONT SIDE WHERE PROPERTY FACES TANGLEWILDE UNIT NUMBER 253
Longitude
-95.535928
Interior Features
Total Rooms
7
Primary Bathroom Description
Half Bath, Primary Bath: Tub/Shower Combo
Room Descriptions
12 x 13 Dining Room, 14 x 13 Primary Bedroom, 16 x 13 Dining Room, 3 x 4 Utility, 4 x 5 Bath, 5 x 7 Primary Bath, 8 x 12 Kitchen
1/2 Baths
1
Bedroom Description
1 Bedroom Up, Primary Bed - 2nd Floor, Walk-In Closet
Has Fireplace
Yes
Exterior Features
Style
Traditional
Garage Spaces
1
Stories
2
Has a Pool
No
Is New Construction
No
Lot Description
Other
Exterior
Balcony
Lot Size in Acres
0
Parking Description
None
Lot Size in Sq. Ft.
526,723
Has Garage
Yes
Is One Story
No
School
School District
Houston
Middle School
REVERE MIDDLE SCHOOL
Elementary School
EMERSON ELEMENTARY SCHOOL (HOUSTON)
High School
WISDOM HIGH SCHOOL
Additional Information
Property Type
RNT
Pets
Not Allowed
Property SubType
Rental
Security Deposit
1600
Year Built
1969
Lease Terms
Long Term, One Year
Status
Active
Similar Listings
Mortgage Calculator
$5
per month
30 Year Fixed. 3.52% Interest Rate.
Principal + Interest
$4
Monthly Tax
$1
Monthly Insurance
$0
yrs
%
$
$
Based on a fully amortized fixed rate loan. Ask your agent for the tax rates in your area. Insurance estimate is based on an average cost, your final premium cost will be determined by the type of coverage you select. This program only provides an estimate.
Schools
Walk Score
Real Estate IDX Powered by iHomefinder