
2100 TANGLEWILDE STREET #189, HOUSTON, TX 77063
Homes for sale in Houston.
Homes for sale in 77063.
2100 Tanglewilde Street #189
Houston, TX 77063
List Price$187,500


Listing #22662368
2
Bedrooms
2 full, 1 partial
Bathrooms
1,488
Square Feet
Condo
Type
About This Property
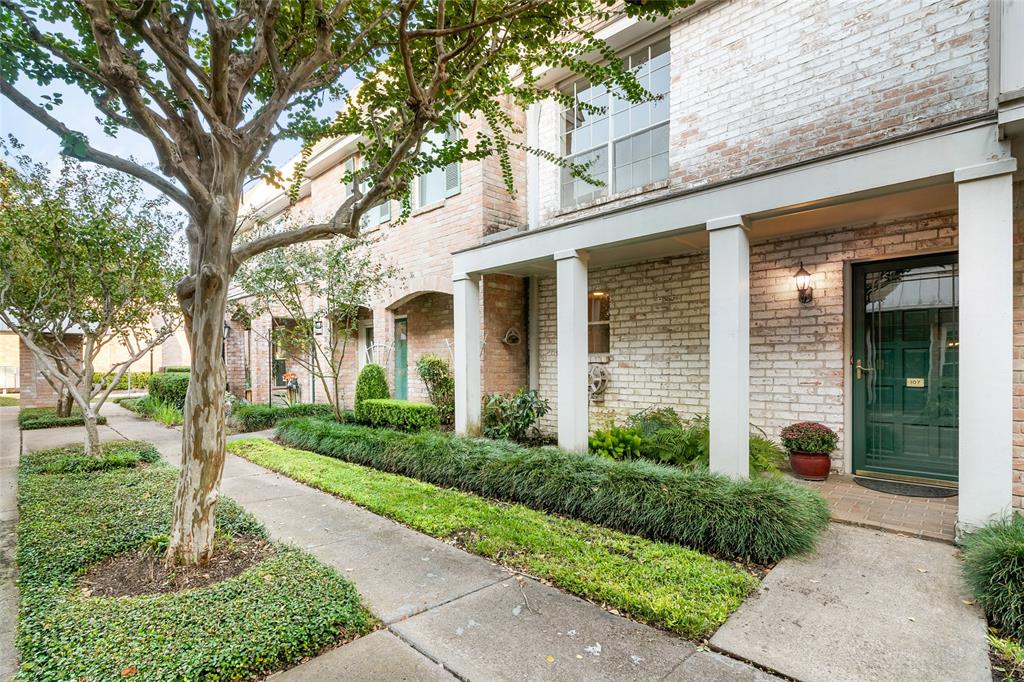
UPDATES galore:New Roof (April 2025), New interior Painted walls, ceilings and baseboards and doors, new second bedroom closet doors, New PEX plumbing in 2nd bathroom, New motion sensored Primary closet lighting, New Kitchen Light fixture/Fan and under cabinet lighting 2024, Tile floors in entry, kitchen, and all bathrooms were replaced 2016, Kitchen subway tile backsplash, granite counters and added cabinet with pull out drawers in kitchen, Kitchen sink, faucet and disposal 2022; Oversized patio with new fence 2021 and front area landscaping; 2 upstairs toilets replaced 2016, New A/C condensing unit 2019, New A/C Thermostat 2024. 2 Fireplaces currently used as components for TVs & cables. Assigned covered parking is next to building #144. All utilities are included in HOA. Never Flooded! Owner is related to Listing agent. Easy to show!
Property Features
Location Information
County
Harris
Subdivision
Oaks Woodlake Condo
MLS Area
Memorial West
Directions
South on Gessner from I-10 to Briar Forest, turn left at light, go to Tanglewilde and turn right complex is on right. Go to guard house give Drivers license, park near front. Townhome is on the left of the guard house. Ask for map, if needed.
Latitude
29.745636
Master Planned Community
Oaks of Woodlake Condomin
Longitude
-95.536063
Interior Features
Total Rooms
5
1/2 Baths
1
Room Descriptions
08x12 Kitchen, 12x12 Bedroom, 15x12 Dining Room, 18x12 Primary Bedroom, 18x14 Family
Has Fireplace
Yes
Interior
Granite Counters, High Ceilings, Bath in Primary Bedroom, Pots & Pan Drawers, Pantry, Tub Shower, Vanity, Window Treatments, Ceiling Fan(s)
Fireplace Description
Deck, Patio, Tennis Court(s)
Exterior Features
Style
Traditional
Parking Description
Assigned, Controlled Entrance, Carport, Detached Carport
Stories
2
Has a Pool
No
Is New Construction
No
Lot Size in Acres
0
Construction
Unknown
Lot Size in Sq. Ft.
526,723
Exterior
Deck, Patio, Tennis Court(s)
Is One Story
No
School
School District
Houston
Middle School
REVERE MIDDLE SCHOOL
Elementary School
EMERSON ELEMENTARY SCHOOL (HOUSTON)
High School
WISDOM HIGH SCHOOL
Additional Information
Finance Available
Cash, Conventional
Year Built
1969
Property Type
CND
Status
Active
Property SubType
Condominium
Pets
Pet Restrictions
Similar Listings

Mortgage Calculator
$874
per month
30 Year Fixed. 3.52% Interest Rate.
Principal + Interest
$675
Monthly Tax
$156
Monthly Insurance
$43
yrs
%
$
$
Based on a fully amortized fixed rate loan. Ask your agent for the tax rates in your area. Insurance estimate is based on an average cost, your final premium cost will be determined by the type of coverage you select. This program only provides an estimate.
Schools
Walk Score
Real Estate IDX Powered by iHomefinder