
210 SHANNON CIR, SAN ANTONIO, TX 78260
Homes for sale in San Antonio.
Homes for sale in 78260.
List Price$825,000
210 SHANNON CIR
San Antonio, TX 78260

Listing #1962770
4
Bedrooms
3 full, 1 partial
Bathrooms
3,304
Square Feet
House
Type
About This Property
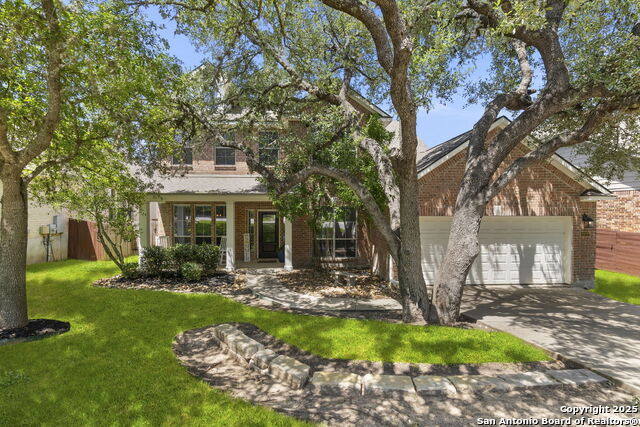
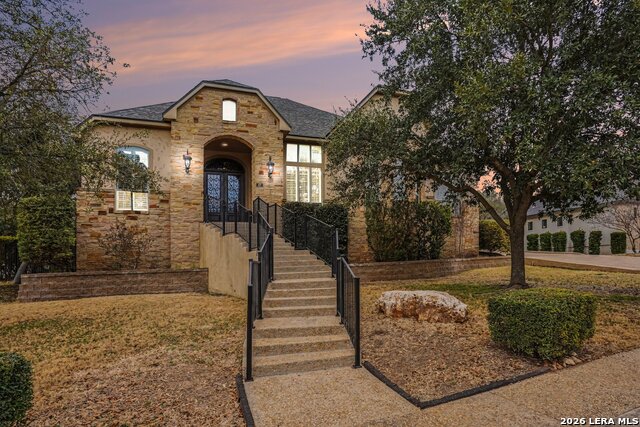
Where luxury, comfort, and design come together, in the prestigious Heights of Stone Oak. Set on a prime oversized corner lot, this impeccably upgraded one and a half story Monticello residence showcases a seamless open concept design filled with natural light and refined finishes throughout. Interiors are thoughtfully appointed with plantation shutters, designer lighting, surround sound, and waterproof engineered hardwood flooring, creating a modern, polished and cohesive living experience. The backyard is a true private retreat, thoughtfully designed for exceptional entertaining, featuring an outdoor kitchen, oversized covered patio, expansive outdoor entertaining space, a resort-style pool with jacuzzi, and a built-in gas fire pit, creating the perfect setting for both lively gatherings and serene evenings. Extensive upgrades enhance both form and function, including a new roof (2025), beautifully updated bathrooms, elevated lighting selections, upgraded porch flooring, and a full suite of smart home features such as Nest thermostats, Rachio irrigation system, Ring security, smart entry system, and much more. The home lives like a single story, with all main living areas conveniently located on the first floor, complemented by an upstairs game room and private guest suite with full bath, ideal for hosting or multigenerational living. Controlled access community with top-rated schools and a prime location near HEB, premier shopping, and dining. A rare opportunity to enjoy refined living in one of Stone Oak's most desirable communities.
Seller's Representative
Resi Realty, LLC
Similar Listings



Schools
Walk Score

© 2026 LERA MLS. All rights reserved.
© 2026 LERA MLS. All rights reserved.
The data relating to real estate on this website comes in part from the Internet Data Exchange (IDX) Program of the LERA MLS. IDX information is provided exclusively for consumers' personal non-commercial use and may not be used for any purpose other than to identify prospective properties consumers may be interested in purchasing. All Information Is Deemed Reliable But Is Not Guaranteed Accurate.
LERA MLS data last updated at August 5, 2026, 9:35 AM CT
Real Estate IDX Powered by iHomefinder