
210 MISSION ST, SAN ANTONIO, TX 78210
Homes for sale in San Antonio.
Homes for sale in 78210.
210 Mission St
San Antonio, TX 78210
List Price$550,000



Listing #1948572
3
Bedrooms
2 full
Bathrooms
1,697
Square Feet
House
Type
About This Property
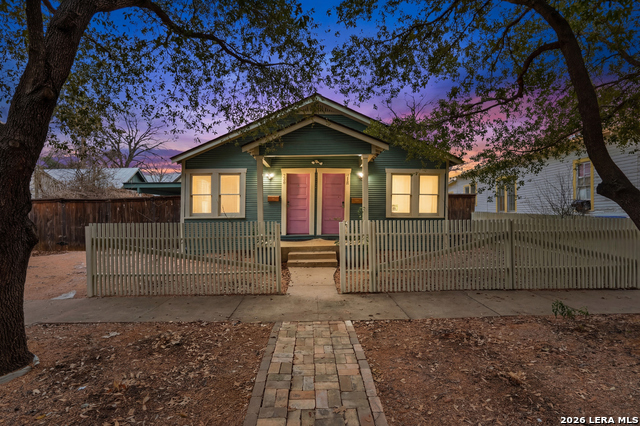
Amazing house hack opportunity with proven Airbnb income! Live in beautiful King William while offsetting your monthly payment with an established short term rental unit on the property that has produced strong annual income. Please inquire to view earnings documentation and learn more about this unique opportunity. This beautifully maintained duplex in the highly sought after King William District features two units, a 2 bedroom, 1 bath and a 1 bedroom, 1 bath, both thoughtfully updated while preserving the home's historic charm. The craftsman style exterior, xeriscaped yard, and mature trees create inviting curb appeal. Inside, both units offer updated kitchens, modern lighting, large windows, and wood flooring throughout. Major improvements include a recently replaced foundation and roof, both under warranty. Sellers are willing to sell the property fully furnished with an acceptable offer. Located just off S Alamo Street and within walking distance to the Blue Star Arts Complex, Hemisfair Park, the Riverwalk, and many of San Antonio's most iconic attractions.
Listing Courtesy of Zachariah Castillo, Keller Williams City-View (210) 817-1700
Property Features
Location Information
County
Bexar
MLS Area
1100
Neighborhood Amenities
None
Subdivision
KING WILLIAM
Interior Features
Room Dimensions
Living: 13x13, Kitchen: 13x9, MasterBR: 13x13, BR2: 13x12, BR3: 13x13
Fireplace Description
Not Applicable
Interior
Two Living Area, Eat-In Kitchen, Two Eating Areas, Breakfast Bar, Utility Room Inside, 1st Floor Lvl/No Steps, Laundry Main Level, Laundry Room
Heating
2 Units
Master Bedroom Description
Ceiling Fan, Full Bath
Heating Fuel
Natural Gas
Master Bathroom Description
Shower Only, Single Vanity
Cooling
Two Central
Has Dining Room
Yes
Floors
Wood
Has Family Room
Yes
Exterior Features
Style
One Story
Water Supplier
SAWS
Construction
Pre-Owned
Electric Supplier
CPS
Exterior
Patio Slab, Covered Patio, Privacy Fence, Has Gutters, Mature Trees, Additional Dwelling
Parking Description
None/Not Applicable
Manufacturer
Unknown
Pool/Spa Description
None
Roof
Composition
Lot Size
0.14
Water / Sewer
City
Is One Story
Yes
School
School District
San Antonio I.S.D.
Jr. High School
Page Middle
Elementary School
Bonham
High School
Brackenridge
Additional Information
Proposed Terms
Conventional, FHA, VA, Cash
Year Built
1946
Property Type
SFR
Status
New
Property SubType
Single Family Detached
Miscellaneous
Historic District
Similar Listings

Mortgage Calculator
$2,567
per month
30 Year Fixed. 3.52% Interest Rate.
Principal + Interest
$1,981
Monthly Tax
$458
Monthly Insurance
$128
yrs
%
$
$
Based on a fully amortized fixed rate loan. Ask your agent for the tax rates in your area. Insurance estimate is based on an average cost, your final premium cost will be determined by the type of coverage you select. This program only provides an estimate.
Schools
Walk Score

© 2026 LERA MLS. All rights reserved.
© 2026 LERA MLS. All rights reserved.
The data relating to real estate on this website comes in part from the Internet Data Exchange (IDX) Program of the LERA MLS. IDX information is provided exclusively for consumers' personal non-commercial use and may not be used for any purpose other than to identify prospective properties consumers may be interested in purchasing. All Information Is Deemed Reliable But Is Not Guaranteed Accurate.
LERA MLS data last updated at March 12, 2026, 6:13 PM CT
Real Estate IDX Powered by iHomefinder