
210 ENGLISH OAKS, BOERNE, TX 78006
Homes for sale in Boerne.
Homes for sale in 78006.
210 English Oaks
Boerne, TX 78006
List Price$559,000


Listing #1912096
4
Bedrooms
2 full, 1 partial
Bathrooms
2,823
Square Feet
House
Type
About This Property
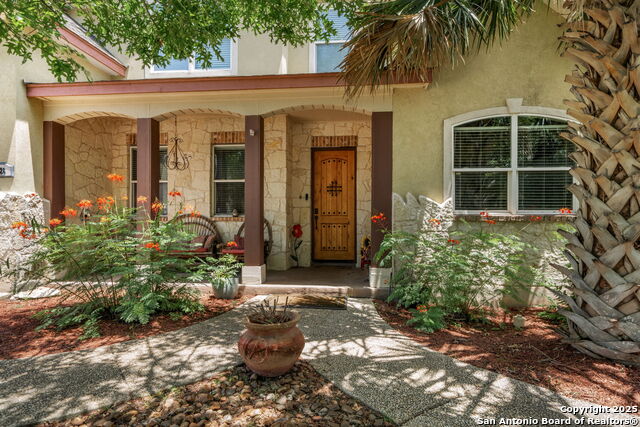
Welcome to 210 English Oaks Cir, a beautifully updated and newly renovated home in the heart of Boerne! This spacious 4-bedroom, 2.5-bath residence offers over 2,800 sq. ft. of stylish living with fresh interior and exterior paint, brand-new carpet, countertops, light fixtures, fans, hardware, plumbing fixtures, wallpapered accents, and a butcher block island. The inviting open layout features a bright kitchen with an expansive breakfast bar and plenty of storage, flowing seamlessly into the dining area and living room with a stone fireplace-perfect for entertaining. Large windows fill the home with natural light, while recent improvements such as a 2021 impact-resistant roof, new water heater with expansion tank, smart garage door opener, and Ring doorbell provide peace of mind. Enjoy a prime location within walking distance to Currington Elementary, the YMCA, skate park, and the future Boerne City Park splash pad, plus easy access to Main Street, shopping, dining, and I-10. Combining the charm of an established neighborhood with the convenience of like-new living, this move-in-ready home is a true Boerne gem!
Listing Courtesy of Heath Shepard, Keller Williams City-View (808) 392-3032
Open House
Sunday, Oct 5
1:00 PM - 3:00 PM
Property Features
Location Information
County
Kendall
MLS Area
2508
Neighborhood Amenities
None
Subdivision
English Oaks
Interior Features
Room Dimensions
Dining: 13x12, Living: 20x15, Kitchen: 17x14, MasterBR: 16x15, BR2: 14x12, BR3: 13x12, BR4: 13x12
Has Family Room
Yes
Interior
One Living Area, Two Living Area, Separate Dining Room, Eat-In Kitchen, Two Eating Areas, Island Kitchen, Breakfast Bar, Walk-In Pantry, Game Room, Utility Room Inside, Open Floor Plan, Pull Down Storage, High Speed Internet, Laundry Main Level, Telephone, Walk in Closet
Fireplace Description
One, Family Room
Master Bedroom Description
DownStairs
Heating
Central, 2 Units
Master Bathroom Description
Tub/Shower Separate, Separate Vanity
Heating Fuel
Electric
1/2 Baths
1
Cooling
Two Central
Has Dining Room
Yes
Floors
Carpeting, Ceramic Tile
Exterior Features
Style
Two Story
Parking Description
Two Car Garage
Construction
Pre-Owned
Has Garage
Yes
Exterior
Patio Slab, Privacy Fence, Sprinkler System, Double Pane Windows, Solar Screens, Has Gutters, Mature Trees
Garage Spaces
2
Manufacturer
UNK
Pool/Spa Description
None
Foundation
Slab
Lot Size
0.217
Roof
Heavy Composition
Lot Description
Level
Water / Sewer
Water System, Sewer System
School
School District
Boerne
Jr. High School
Boerne Middle N
Elementary School
Curington
High School
Boerne
Additional Information
Proposed Terms
Conventional, FHA, VA, Cash
Status
New
Property Type
SFR
Is Short Sale
No
Property SubType
Single Family Detached
Has a Game Room
Yes
Year Built
2002
Similar Listings



Mortgage Calculator
$2,609
per month
30 Year Fixed. 3.52% Interest Rate.
Principal + Interest
$2,014
Monthly Tax
$465
Monthly Insurance
$130
yrs
%
$
$
Based on a fully amortized fixed rate loan. Ask your agent for the tax rates in your area. Insurance estimate is based on an average cost, your final premium cost will be determined by the type of coverage you select. This program only provides an estimate.
Schools
Walk Score
Real Estate IDX Powered by iHomefinder