
210 DUMOULIN, SAN ANTONIO, TX 78210
Homes for sale in San Antonio.
Homes for sale in 78210.
List Price$300,000
210 Dumoulin
San Antonio, TX 78210
Listing #1961694
3
Bedrooms
2 full
Bathrooms
1,626
Square Feet
House
Type
About This Property
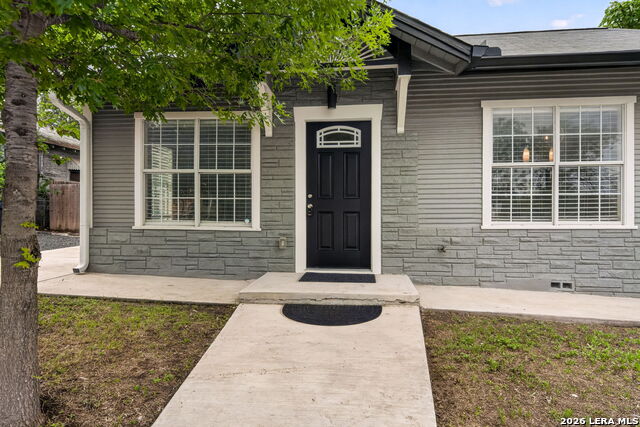
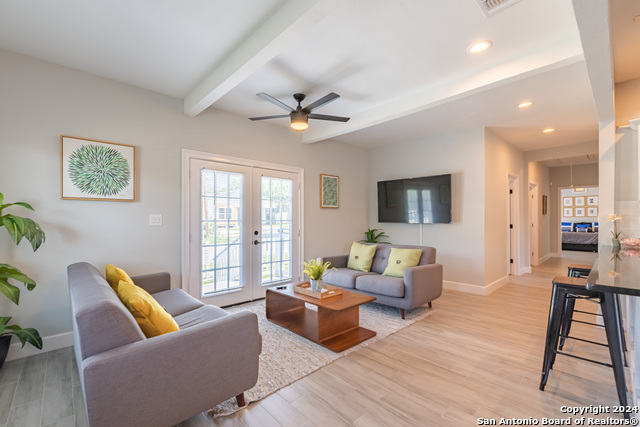
ALMOST $200,000 IN UPGRADES - what a value! Fully remodeled, adorable 3 bed, 2 bath home in the heart of Denver Heights! All new electrical, plumbing, roof, HVAC and foundation repair along with ALL the pretty stuff - luxury vinyl flooring, tile work, countertops, cabinets, appliances (gas cooking!) and W&D and fridge (are negotiable), neutral paint and landscaping! Better than new! Offering 1,600 sq ft of beautifully upgraded living space. This renovated gem features an open layout with quartz countertops, stainless steel appliances, and stylish, white-tiled bathrooms. The master suite includes a spacious walk-in closet, double vanity with upgraded lighting and walk-in shower with custom wall and floor tile. Enjoy a dedicated parking area INSIDE the fenced front yard and a spacious covered patio out back which provides the perfect, shady outdoor retreat. Side patio off the primary suite is great for morning coffee or an evening cocktail. Make this your forever home OR use it as an investment Air B&B! Everything was already done for you. ENJOY!
Seller's Representative
Coldwell Banker D'Ann Harper
Similar Listings


Schools
Walk Score

© 2026 LERA MLS. All rights reserved.
© 2026 LERA MLS. All rights reserved.
The data relating to real estate on this website comes in part from the Internet Data Exchange (IDX) Program of the LERA MLS. IDX information is provided exclusively for consumers' personal non-commercial use and may not be used for any purpose other than to identify prospective properties consumers may be interested in purchasing. All Information Is Deemed Reliable But Is Not Guaranteed Accurate.
LERA MLS data last updated at August 3, 2026, 2:01 PM CT
Real Estate IDX Powered by iHomefinder