
21 GREENS CLIFF, SAN ANTONIO, TX 78216
Homes for sale in San Antonio.
Homes for sale in 78216.
List Price$489,000
21 Greens Cliff
San Antonio, TX 78216

Listing #1946750
2
Bedrooms
2 full
Bathrooms
2,157
Square Feet
House
Type
About This Property
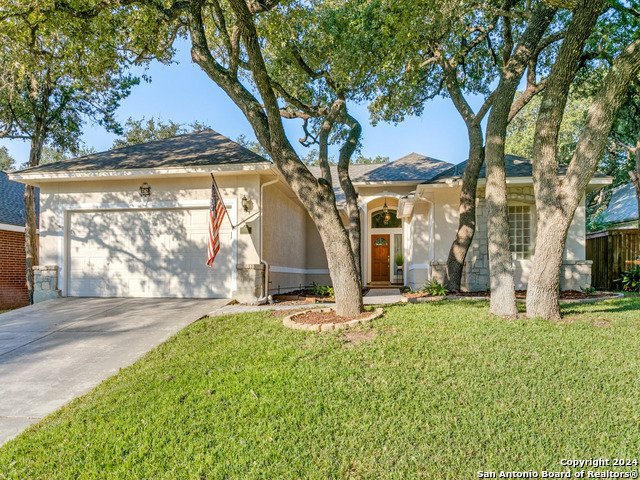
EXECUTIVE STYLE HOME -charm, elegance, & effortless living. Pristine MOVE IN READY SINGLE STORY retreat w/ NEW ROOF, NEW HVAC, & NEW FLOORING & stunning QUARTZ COUNTERTOPS to elevate the kitchen & living spaces. SOARING CEILINGS, OPEN LIVING SPACES & SUN FILLED ROOMS welcome you to spaces that feel refined & inviting. Flowing layout is perfect everyday comfort & entertaining while the PRIVATE DECK offers peaceful views & a quiet place to unwind. Located inside a EXCLUSIVE GATED COMMUNITY this serene retreat offers privacy while remaining just minutes from premier shopping dining and the renowned SILVERHORN GOLF CLUB. Elegant inviting and perfectly located this exceptional home delivers comfort style and convenience in one beautiful package. Homes like this do not last long so schedule your showing and experience it in person.
Seller's Representative
Keller Williams Heritage
Similar Listings


Schools
Walk Score

© 2026 LERA MLS. All rights reserved.
© 2026 LERA MLS. All rights reserved.
The data relating to real estate on this website comes in part from the Internet Data Exchange (IDX) Program of the LERA MLS. IDX information is provided exclusively for consumers' personal non-commercial use and may not be used for any purpose other than to identify prospective properties consumers may be interested in purchasing. All Information Is Deemed Reliable But Is Not Guaranteed Accurate.
LERA MLS data last updated at July 23, 2026, 7:27 AM CT
Real Estate IDX Powered by iHomefinder