
20926 MILAZZO PARK TRAIL, TOMBALL, TX 77377
Homes for sale in Tomball.
Homes for sale in 77377.
20926 Milazzo Park Trail
Tomball, TX 77377
List Price$3,100Rental


Listing #55745573
4
Bedrooms
3 full, 1 partial
Bathrooms
2,417
Square Feet
Rental
Type
About This Property
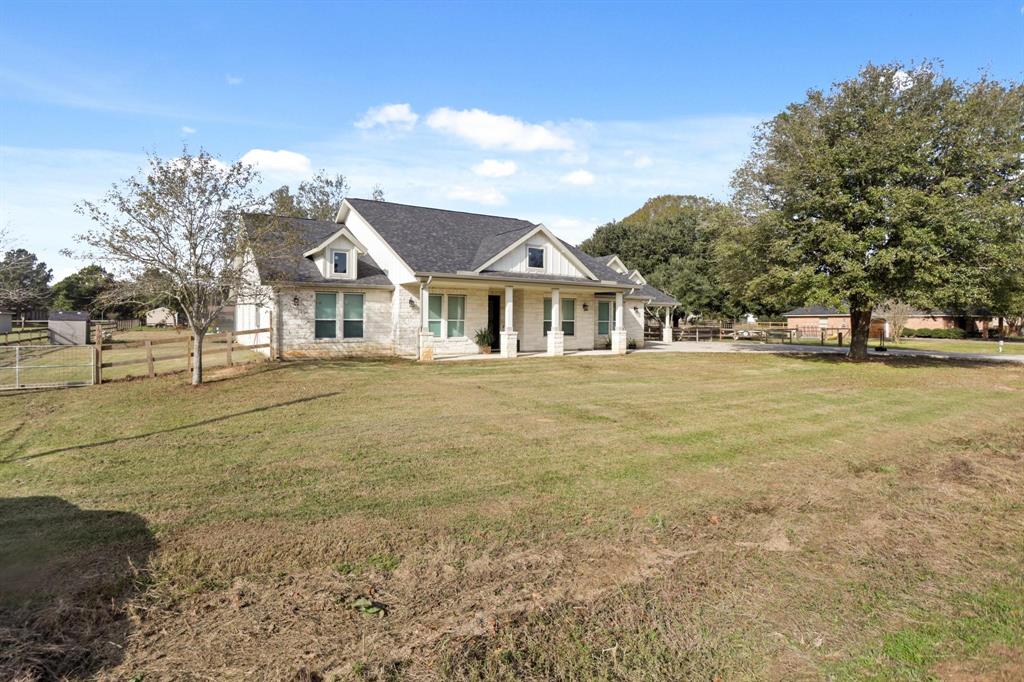
Welcome to 20926 Millazzo Park Trail located in Ellerden a new construction community by Pulte Homes! This charming 2-story home is known as the Jayton floorplan and offers an open-concept layout, 4 bedrooms & 3.5 full baths with a study and a game room on the 2nd floor. The modern kitchen features classic cabinets with soft-close drawers and doors, quartz countertops, a large island, and upgraded built-in stainless steel appliances. Retreat to the 1st-floor primary suite with bay windows, shower, tub, and walk in closet. Enjoy your covered patio with a fully landscaped yard and irrigation. The home sits on a private homesite with no rear neighbors! If you aren't ready to purchase a home but want the benefits of living in a new construction community then schedule your showing today!
Property Features
Location Information
County
Harris
Longitude
-95.703197
MLS Area
Tomball Southwest
Subdivision
Ellerden
Latitude
30.06829
Directions
From I-10 West: Take I-10 West to TX-99. Take exit 743B for TX-99 N and merge onto TX-99 N. Drive North 21.2 Miles to Exit Cypress Rosehill and turn Left onto Cypress Rosehill. Ellerden will be on your left approx. 1 mile. Enter Ellerden take a right, first left, and 20926 Millazzo Park Trail will be located on the right side before the pool.
Interior Features
Room Descriptions
10 x 12 Office, 11 x 10 Bedroom, 12 x 10 Bedroom, 12 x 14 Game Room, 14 x 10 Bedroom, 15 x 13 Primary Bedroom, 16 x 9 Breakfast Room/Nook, 17 x 13 Family Room
1/2 Baths
1
Interior
Double Vanity, High Ceilings, Kitchen Island, Kitchen/Family Room Combo, Bath in Primary Bedroom, Pantry, Soaking Tub, Separate Shower, Tub Shower, Ceiling Fan(s), Kitchen/Dining Combo
Fireplace Description
Fence, Play Structure, Private Yard
Exterior Features
Style
Detached, Other, Traditional
Has a Pool
No
Stories
2
Acre Range
0 Up To 1/4 Acre
Is New Construction
No
Lot Description
Subdivision
Exterior
Fence, Play Structure, Private Yard
Lot Size in Acres
0.138
Parking Description
Attached, Garage
Lot Size in Sq. Ft.
6,021
Has Garage
Yes
Is One Story
No
Garage Spaces
2
School
School District
Tomball
Middle School
GRAND LAKES JUNIOR HIGH SCHOOL
Elementary School
GRAND OAKS ELEMENTARY SCHOOL
High School
TOMBALL HIGH SCHOOL
Additional Information
Property Type
RNT
Pets
Conditional, Pet Deposit
Property SubType
Detached
Security Deposit
3500
Year Built
2024
Lease Terms
Long Term
Status
Active
Similar Listings


Mortgage Calculator
$13
per month
30 Year Fixed. 3.52% Interest Rate.
Principal + Interest
$11
Monthly Tax
$2
Monthly Insurance
$0
yrs
%
$
$
Based on a fully amortized fixed rate loan. Ask your agent for the tax rates in your area. Insurance estimate is based on an average cost, your final premium cost will be determined by the type of coverage you select. This program only provides an estimate.
Schools
Walk Score
Real Estate IDX Powered by iHomefinder