
20919 AUTUMN REDWOOD WAY, CYPRESS, TX 77433
Homes for sale in Cypress.
Homes for sale in 77433.
20919 Autumn Redwood Way
Cypress, TX 77433
List Price$430,000
Listing #53432292
4
Bedrooms
2 full, 1 partial
Bathrooms
2,871
Square Feet
House
Type
About This Property
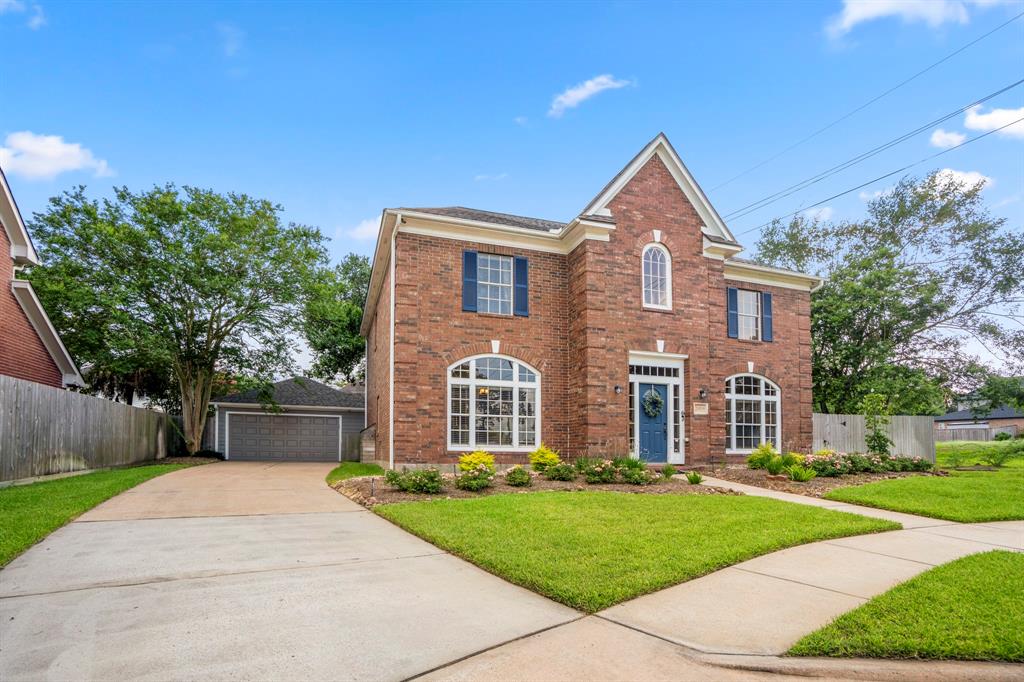
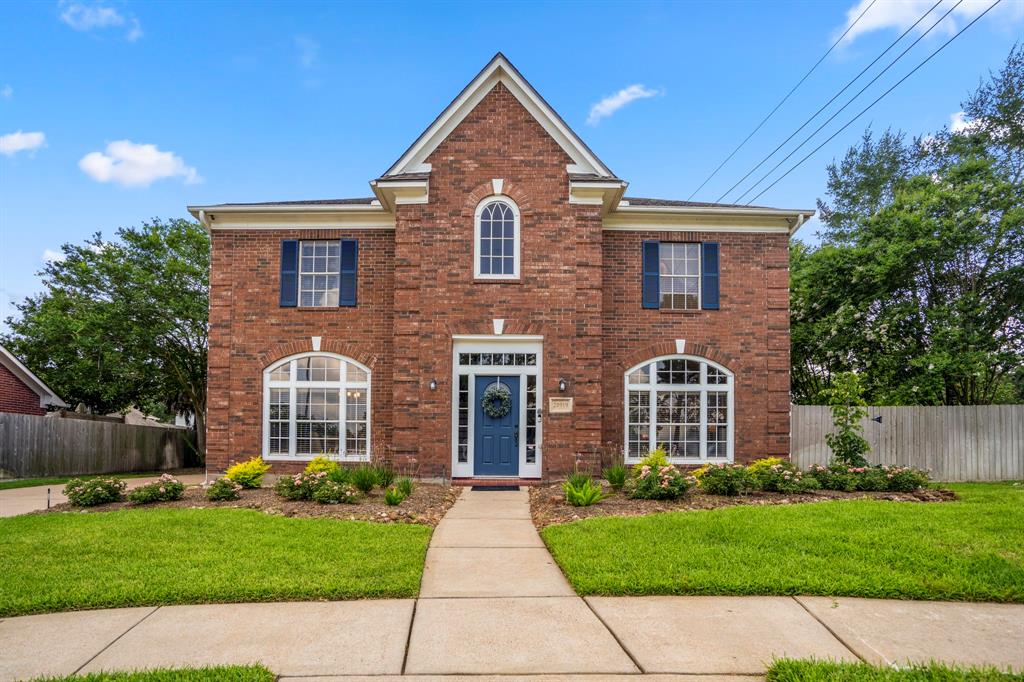
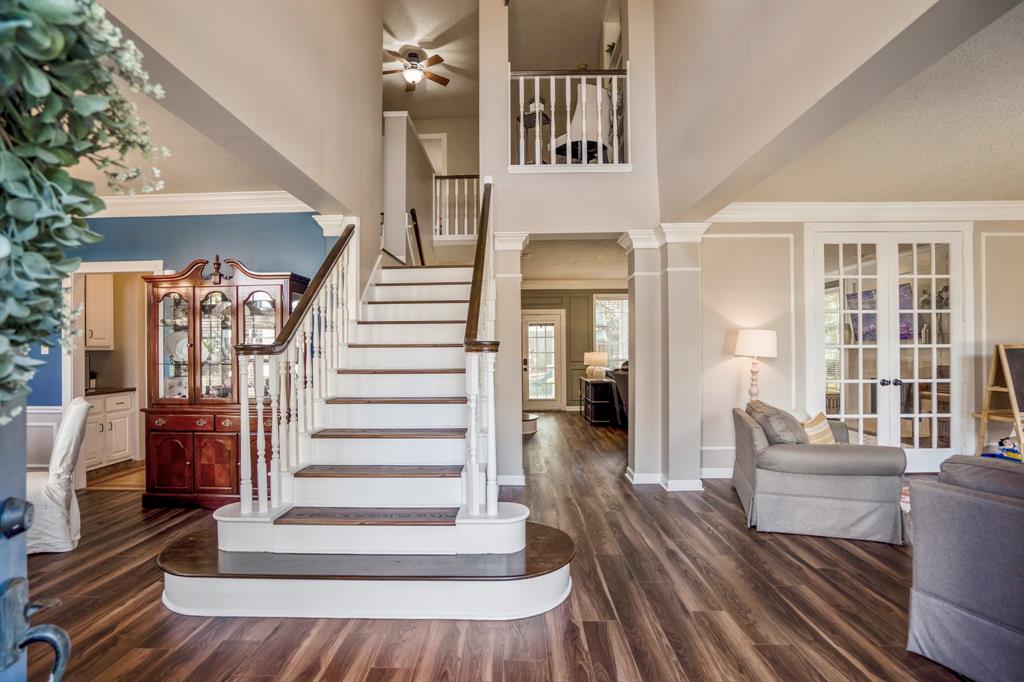
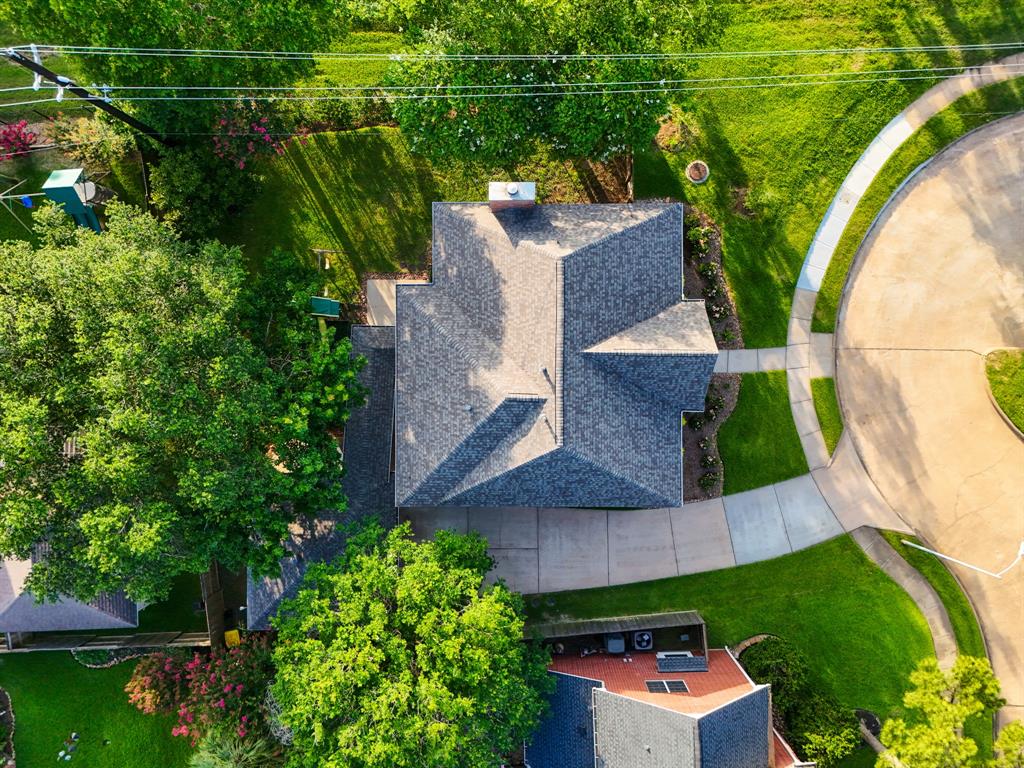
This charming Village Builder home sits on a quiet cul-de-sac backing onto a peaceful greenbelt, has a private, scenic setting with lush landscaping & mature trees.Inside, the stylish kitchen features granite countertops, solid wood cabinetry, built-ins, & a butler's pantry--ideal for storage and entertaining.Offering two staircases, elegant laminate & tile flooring throughout & crown molding in every room, adding sophistication.The spacious family room showcases a beautiful built-in bookcase, upgraded double crown molding, and decorative wall molding.French doors connect to the formal living room, flooding the space with natural light & providing seamless access to the second staircase.Step outside to an expansive backyard oasis, where an oversized covered patio spans the back of the home and connects to a large side patio near the garage--perfect for hosting gatherings or enjoying quiet outdoor moments.This home offers the ideal blend of elegance, comfort & space for entertaining!
Open House
Sunday, Jun 29
2:00 PM - 4:00 PM
Property Features
Location Information
County
Harris
Geo Market Area
Cypress North
MLS Area
35
Subdivision
Fairfield Chappell Ridge 03 Am
Latitude
30.000885
Directions
Hwy. 290 West and exit Mason Rd., turn right on Mason Rd., turn left on Chappell Knoll Dr., turn right on Country Fair Ln., turn left on Automn Redwood Way, destination is on the left.
Longitude
-95.747098
Master Planned Community
Fairfield
Interior Features
Total Rooms
10
1/2 Baths
1
Room Descriptions
10x12 Breakfast, 12x10 Bedroom, 12x10 Bedroom, 13x11 Bedroom, 15x11 Dining Room, 15x15 Primary Bedroom, 18x13 Living Room, 21x18 Family, 5x9 Utility, 9x15 Kitchen
Has Fireplace
Yes
Bedroom Description
All Bedrooms Up, Primary Bed - 2nd Floor, Sitting Area, Walk-In Closet
Fireplace Description
Gas Connections
Primary Bathroom Description
Primary Bath: Double Sinks, Primary Bath: Shower Only, Secondary Bath(s): Double Sinks, Secondary Bath(s): Tub/Shower Combo, Vanity Area
Exterior Features
Style
Traditional
Garage Spaces
2
Stories
2
Has a Pool
No
Is New Construction
No
Acre Range
0 Up To 1/4 Acre
Exterior
Back Yard Fenced, Covered Patio/Deck
Lot Description
Cul-De-Sac, Subdivision Lot
Siding
Brick, Wood
Lot Size in Acres
0.212
Parking Description
Detached Garage
Lot Size in Sq. Ft.
9,229
Has Garage
Yes
Is One Story
No
School
School District
Cypress-Fairbanks
Middle School
SALYARDS MIDDLE SCHOOL
Elementary School
AULT ELEMENTARY SCHOOL
High School
BRIDGELAND HIGH SCHOOL
Additional Information
Finance Available
Cash Sale, Conventional, FHA, VA
Year Built
1991
Property Type
SFR
Status
Active
Property SubType
Single-Family
Similar Listings
Mortgage Calculator
$2,007
per month
30 Year Fixed. 3.52% Interest Rate.
Principal + Interest
$1,549
Monthly Tax
$358
Monthly Insurance
$100
yrs
%
$
$
Based on a fully amortized fixed rate loan. Ask your agent for the tax rates in your area. Insurance estimate is based on an average cost, your final premium cost will be determined by the type of coverage you select. This program only provides an estimate.
Schools
Walk Score
Real Estate IDX Powered by iHomefinder