
20906 CYPRESS OVERLOOK TRAIL, HUMBLE, TX 77338
Homes for sale in Humble.
Homes for sale in 77338.
20906 Cypress Overlook Trail
Humble, TX 77338
List Price$399,900
Listing #85228431
5
Bedrooms
3 full
Bathrooms
2,856
Square Feet
House
Type
About This Property
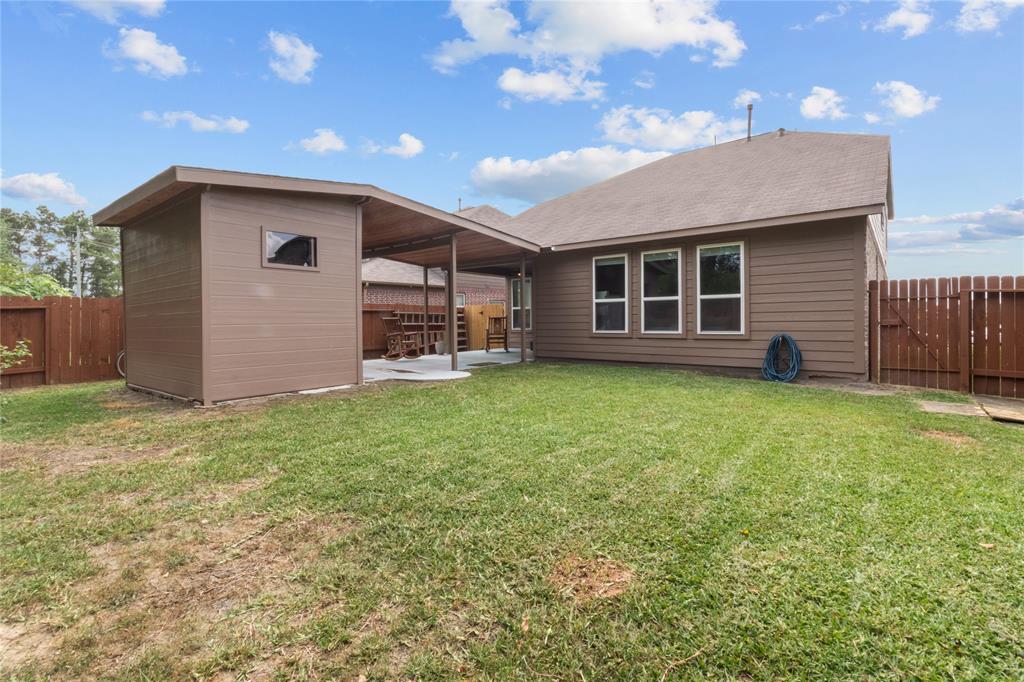
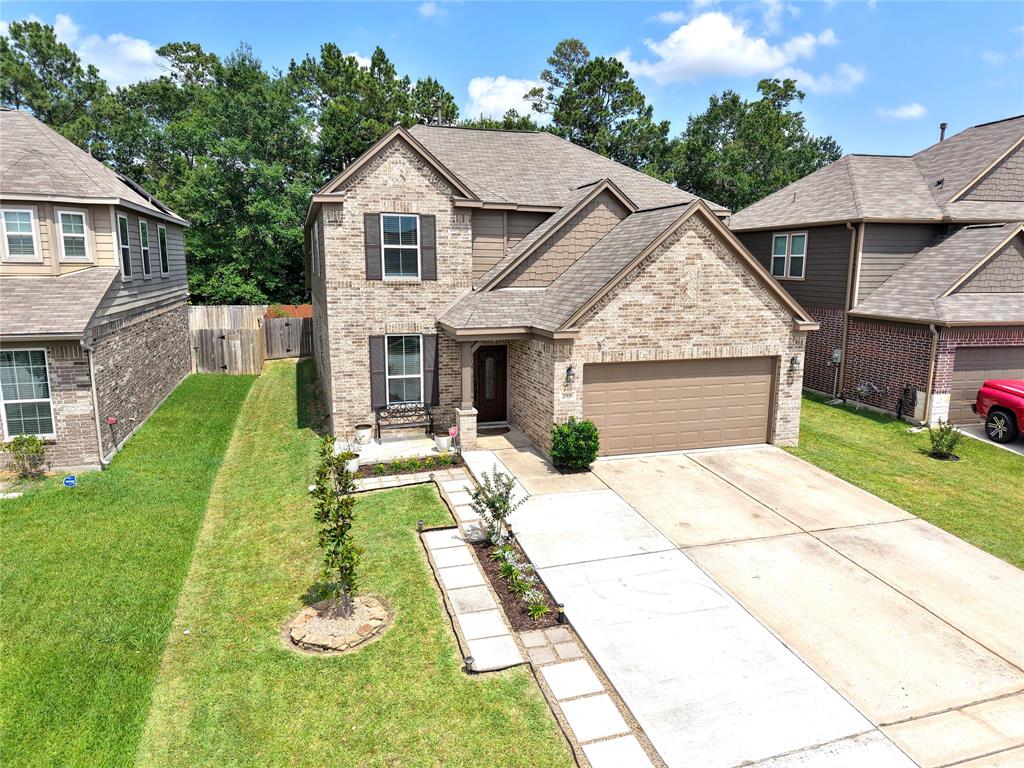

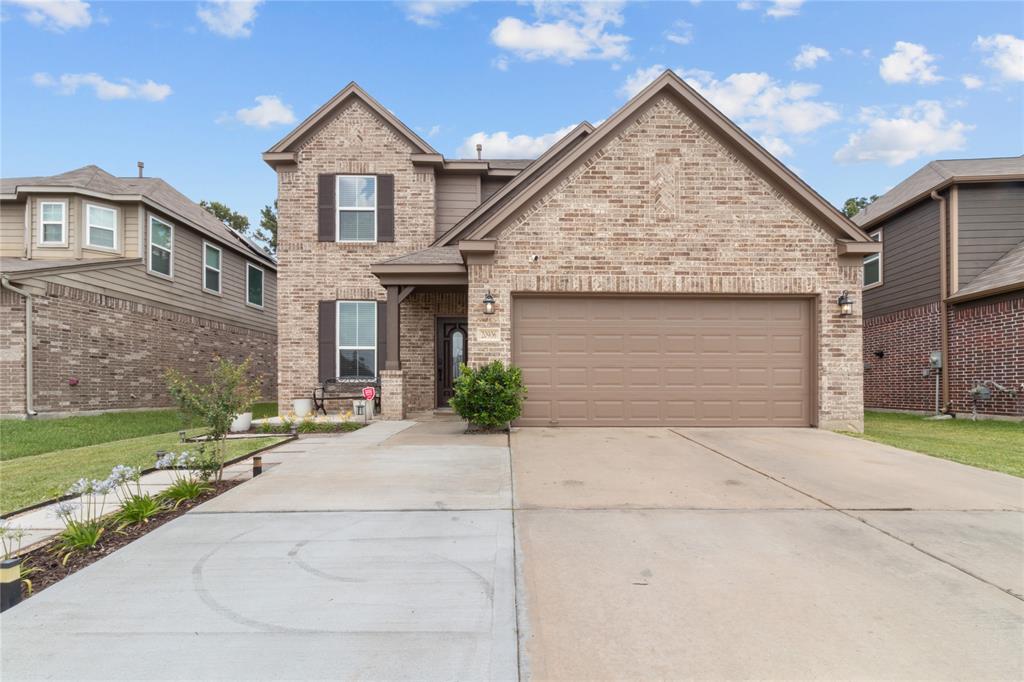
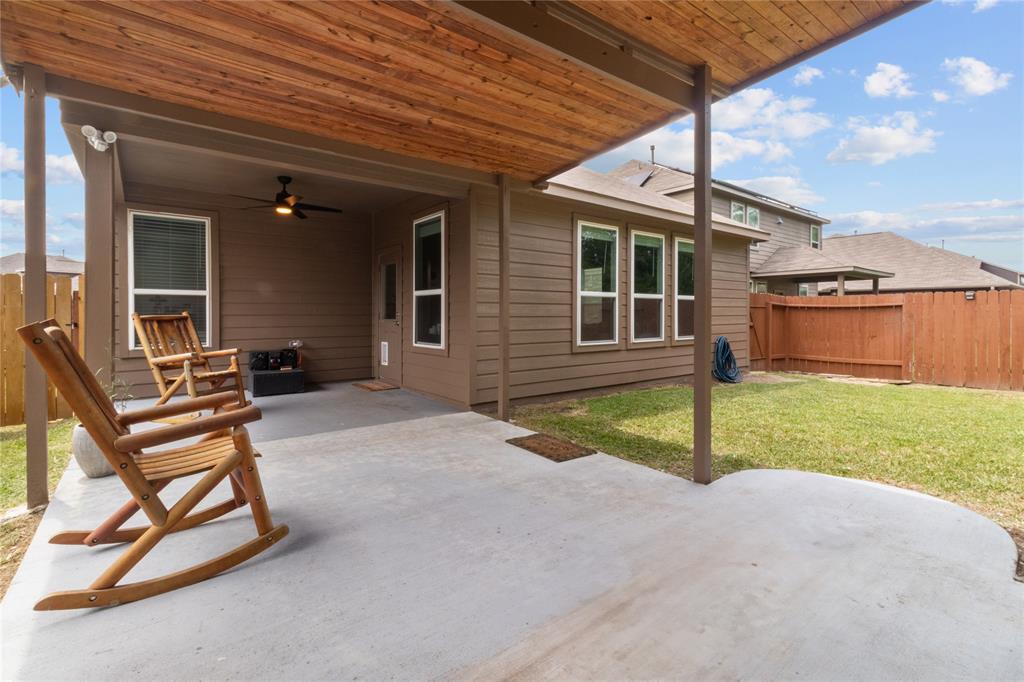
Fall in love with this stunning, energy-efficient home loaded with updates and extras. The oversized driveway provides plenty of parking. Inside, you'll find beautiful tile and laminate flooring throughout. The open-concept living area is filled with natural light and features elegant white kitchen cabinets and granite countertops. This unique home offers five bedrooms, three full bathrooms, a spacious game room, and a beautiful covered patio with an attached storage shed. Additional features include a water softener, drinking water filtration system, security cameras, an alarm system, and a Ring doorbell. Perfect for entertaining, this expansive home is just one minute from the neighborhood pool and splash pad. Enjoy nearby amenities like Cypress Trails Ranch for horseback riding and Cypresswood Golf Club, just two minutes away, and Jesse H. Jones Park and George Bush Intercontinental Airport within ten minutes. Located minutes away from restaurants and major grocery stores.
Virtual Tour
Property Features
Location Information
County
Harris
Geo Market Area
Humble Area West
MLS Area
12
Subdivision
Cypresswood Point Sec 8
Latitude
30.022158
Directions
Head I-59 north towards Humble, then take the FM1960 bypass road west and make a left, then drive to Cypresswood Dr. and make a right, then make a right on Cypresswood Point Ave. then a left on Gentle Glen, then a right on Cypresswood Summit Dr. the road will curve into Cypress Overlook Tral. the home will be on the right.
Longitude
-95.326283
Interior Features
Primary Bedroom on Main
Yes
Bedroom Description
2 Bedrooms Down, Primary Bed - 1st Floor, Walk-In Closet
Total Rooms
8
Primary Bathroom Description
Primary Bath: Double Sinks, Primary Bath: Separate Shower, Primary Bath: Soaking Tub, Secondary Bath(s): Shower Only, Vanity Area
Room Descriptions
10x12 Bedroom, 10x12 Dining Room, 10x14 Bedroom, 11x12 Bedroom, 14x14 Bedroom, 14x19 Primary Bedroom, 15x17 Game Room, 21x16 Living Room
Has Fireplace
No
Exterior Features
Style
Traditional
Garage Spaces
2
Stories
2
Has a Pool
No
Is New Construction
No
Acre Range
0 Up To 1/4 Acre
Exterior
Covered Patio/Deck, Patio/Deck, Private Driveway, Side Yard, Storage Shed
Lot Description
Subdivision Lot
Siding
Brick, Cement Board, Stone, Wood
Lot Size in Acres
0.146
Parking Description
Attached Garage
Lot Size in Sq. Ft.
6,350
Has Garage
Yes
Is One Story
No
School
School District
Aldine
Middle School
JONES MIDDLE SCHOOL (ALDINE)
Elementary School
CYPRESSWOOD ELEMENTARY SCHOOL (ALDINE)
High School
NIMITZ HIGH SCHOOL (ALDINE)
Additional Information
Finance Available
Cash Sale, Conventional, FHA, VA
Year Built
2019
Property Type
SFR
Status
Active
Property SubType
Single-Family
Similar Listings
Mortgage Calculator
$1,867
per month
30 Year Fixed. 3.52% Interest Rate.
Principal + Interest
$1,441
Monthly Tax
$333
Monthly Insurance
$93
yrs
%
$
$
Based on a fully amortized fixed rate loan. Ask your agent for the tax rates in your area. Insurance estimate is based on an average cost, your final premium cost will be determined by the type of coverage you select. This program only provides an estimate.
Schools
Walk Score
Real Estate IDX Powered by iHomefinder