
20895 RINDLE LN, SAN ANTONIO, TX 78266
Homes for sale in San Antonio.
Homes for sale in 78266.
20895 Rindle Ln
San Antonio, TX 78266
List Price$2,750Rental



Listing #1964817
About This Property
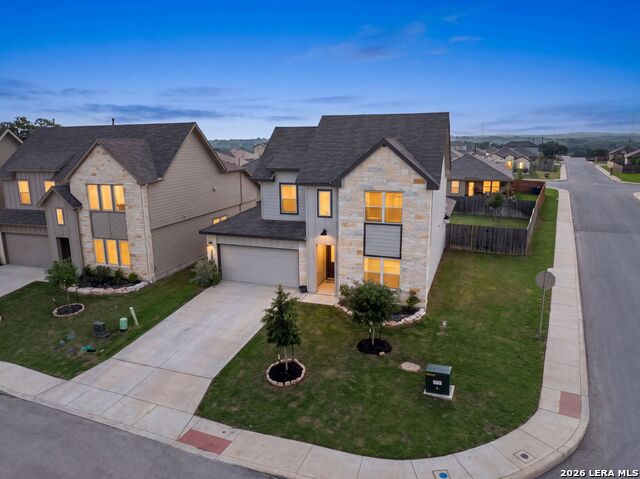
Step into a home that doesn't just check boxes, it changes how your everyday life feels. From the moment you walk through the front door, the open concept design invites you to exhale. Light flows effortlessly across the LVP flooring, guiding you into a space where mornings feel calmer and evenings feel more connected. Picture a typical weekday morning. Coffee brewing, sunlight spilling into the kitchen, and the quiet satisfaction of a space that simply works. The kitchen is the heart of it all, anchored by a generous island with a deep single bowl sink that makes everything from meal prep to cleanup feel seamless. Quartz countertops offer both beauty and durability, while the classic white subway tile backsplash adds a timeless touch. Stainless steel appliances gleam without demanding attention, and the walk in pantry keeps everything tucked neatly away, so your counters stay as uncluttered as your mind. Just beyond, the cozy breakfast nook becomes the backdrop for slow weekend pancakes, quick weekday check ins, and late night conversations that linger longer than planned. The living room opens effortlessly from the kitchen, making it easy to host friends, celebrate milestones, or simply enjoy a quiet evening without ever feeling disconnected from the rest of the home. Tucked privately at the back of the home, the main bedroom suite feels like your personal retreat at the end of a long day. Imagine closing the door behind you and feeling the world soften. The massive walk in closet offers space not just for storage, but for organization that brings a sense of calm to your routine. The double vanity sinks eliminate the morning rush tension, while the walk in shower wrapped in white subway tile creates a clean, spa like experience that helps you reset. Upstairs, the home expands into possibility. The open loft or game room becomes whatever your life needs it to be. A movie night haven, a workspace filled with creativity, or a play area that echoes with laughter. Two additional bedrooms and a full bathroom provide comfort and privacy for family members or guests, making everyone feel like they have their own place within the home. Step outside to a covered patio that invites you to slow down. Whether it is a quiet evening with a book or a weekend barbecue with friends, the professionally landscaped and irrigated yard offers a setting that feels both polished and easy to maintain. It is a space where you can enjoy the outdoors without the burden of constant upkeep. This home also brings modern convenience into your daily rhythm with its smart home connectivity. Through one central hub, you can adjust the lights, thermostat, and locks directly from your phone. Imagine pulling into the driveway and setting the perfect lighting before you even step inside, or adjusting the temperature from bed on a chilly morning. It is comfort, control, and peace of mind all working together. This is more than a place to live. It is a place where routines feel smoother, gatherings feel warmer, and every corner supports the life you are building.
Listing Courtesy of Christopher Wood, HomeLab, LLC (210) 426-0511
Property Features
Location Information
County
Bexar
Subdivision
BROOKSTONE CREEK
MLS Area
1802
Interior Features
Room Dimensions
Dining: 10x8, Living: 18x17, Kitchen: 17x10, MasterBR: 20x13, BR2: 12x12, BR3: 12x12, BR4: 11x10
Heating
Central
Interior
Two Living Area, Separate Dining Room, Island Kitchen, Walk-In Pantry, Loft, Utility Room Inside, Open Floor Plan, Cable TV Available, High Speed Internet, Laundry Main Level, Laundry Room, Walk in Closets
Heating Fuel
Natural Gas
Master Bedroom Description
DownStairs, Walk-In Closet, Ceiling Fan, Full Bath
Cooling
One Central
Master Bathroom Description
Shower Only, Double Vanity
Floors
Carpeting, Ceramic Tile, Vinyl
Amenities
Clubhouse, Pool, Exercise Room, Jogging Trail, Playground, Tennis Court, Sports Court, Basketball Court
Exterior Features
Style
Two Story, Contemporary
Water Supplier
SAWS
Foundation
Slab
Electric Supplier
CPS
Roof
Composition
Parking Description
Two Car Garage
Water / Sewer
Water System, Sewer System
Pool Description
None
Sewer Supplier
SAWS
Lot Description
0.14
School
School District
North East I.S.D.
Jr. High School
Tex Hill
Elementary School
Bulverde Creek
High School
Johnson
Additional Information
Property Type
RNT
Fees Include
Ceiling Fans, Washer Connection, Dryer Connection, Microwave Oven, Stove/Range, Gas Cooking, Refrigerator, Disposal, Dishwasher, Smoke Alarm, Carbon Monoxide Detector
Year Built
2024
Miscellaneous
Broker-Manager, City Bus, Cluster Mail Box
Status
New
Similar Listings


Mortgage Calculator
$11
per month
30 Year Fixed. 3.52% Interest Rate.
Principal + Interest
$9
Monthly Tax
$2
Monthly Insurance
$0
yrs
%
$
$
Based on a fully amortized fixed rate loan. Ask your agent for the tax rates in your area. Insurance estimate is based on an average cost, your final premium cost will be determined by the type of coverage you select. This program only provides an estimate.
Schools
Walk Score

© 2026 LERA MLS. All rights reserved.
© 2026 LERA MLS. All rights reserved.
The data relating to real estate on this website comes in part from the Internet Data Exchange (IDX) Program of the LERA MLS. IDX information is provided exclusively for consumers' personal non-commercial use and may not be used for any purpose other than to identify prospective properties consumers may be interested in purchasing. All Information Is Deemed Reliable But Is Not Guaranteed Accurate.
LERA MLS data last updated at May 7, 2026, 8:23 PM CT
Real Estate IDX Powered by iHomefinder