
20823 PHLOX, SAN ANTONIO, TX 78259
Homes for sale in San Antonio.
Homes for sale in 78259.
List Price$380,000
20823 Phlox
San Antonio, TX 78259
Listing #1924773
4
Bedrooms
2 full, 1 partial
Bathrooms
3,076
Square Feet
House
Type
About This Property
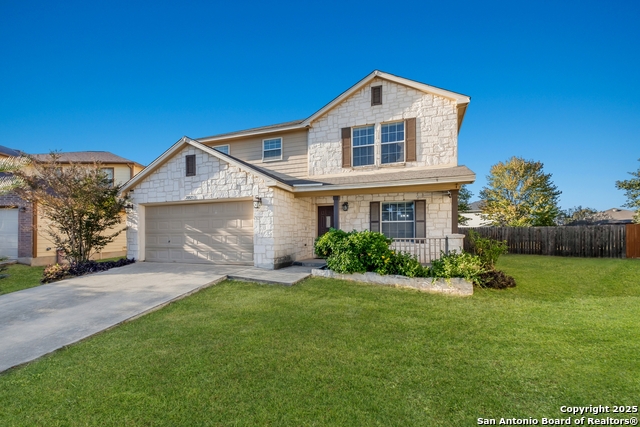
Here is the one you have been searching for! Located in the beautiful Summit at Bulverde Creek, your new home awaits! Located in quiet cul-de-sac, this home sits on a large lot with a huge backyard that is ready for you to make it your backyard oasis! With over 3,000 sqft of living space, this stunning home has 4 bedrooms, 2 full baths and a 1/2 bath. The first floor has 2 living areas, one that boasts a beautiful fire place. The dining room is large enough for a grand table while the open kitchen has a breakfast nook, and an area for barstools. Plenty of gathering space! The luxury vinyl floor is on both floors of the home which means NO CARPET! The home is perfect for hosting gatherings yet cozy enough for a movie night with the family in the upstairs game room! Upstairs the primary bedroom comes with a spacious primary bathroom that has a large garden tub, dual vanity, and a large walk in closet. The secondary bedrooms offer plenty of space for everyone! Don't miss the opportunity to see this beautiful home that is ready for you to make it your dream home. Schedule a showing today!
Seller's Representative
Keller Williams City-View
Similar Listings


Schools
Walk Score

© 2026 LERA MLS. All rights reserved.
© 2026 LERA MLS. All rights reserved.
The data relating to real estate on this website comes in part from the Internet Data Exchange (IDX) Program of the LERA MLS. IDX information is provided exclusively for consumers' personal non-commercial use and may not be used for any purpose other than to identify prospective properties consumers may be interested in purchasing. All Information Is Deemed Reliable But Is Not Guaranteed Accurate.
LERA MLS data last updated at August 13, 2026, 8:30 PM CT
Real Estate IDX Powered by iHomefinder