
20818 TETON MIL DRIVE, HUMBLE, TX 77338
Homes for sale in Humble.
Homes for sale in 77338.
20818 Teton Mil Drive
Humble, TX 77338
List Price$279,779
Listing #48202846
4
Bedrooms
2 full, 1 partial
Bathrooms
2,550
Square Feet
House
Type
About This Property
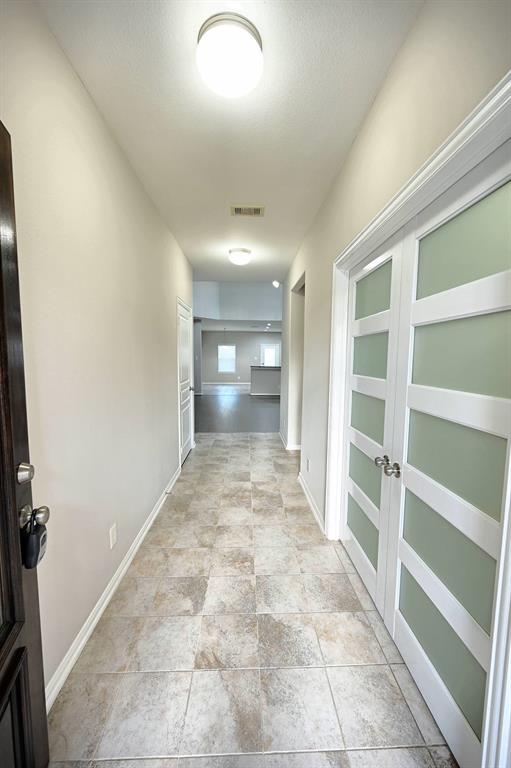
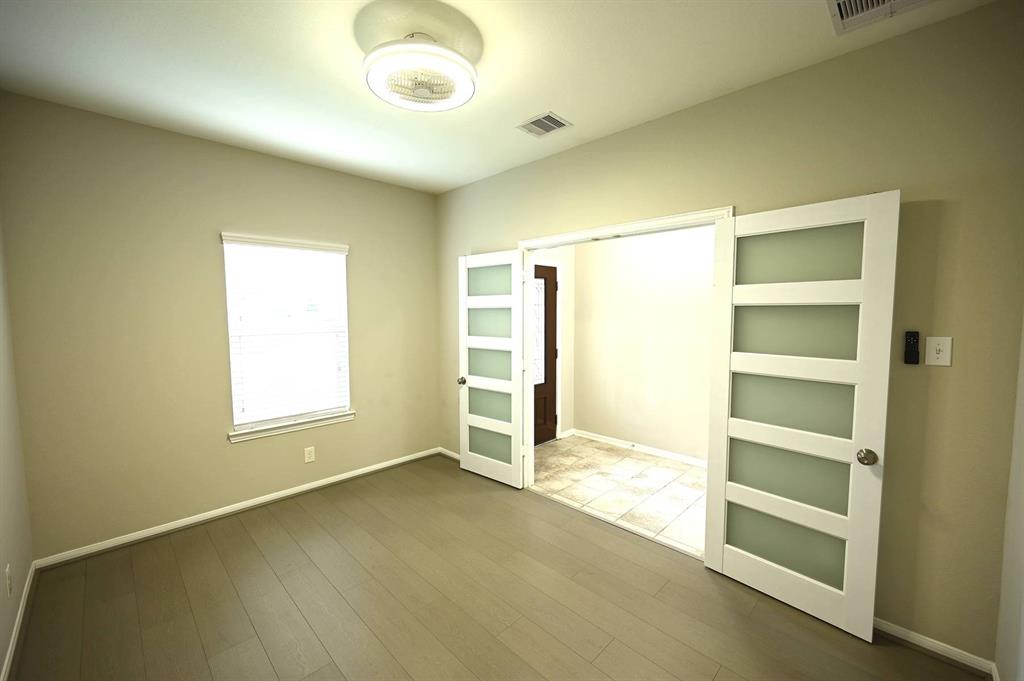
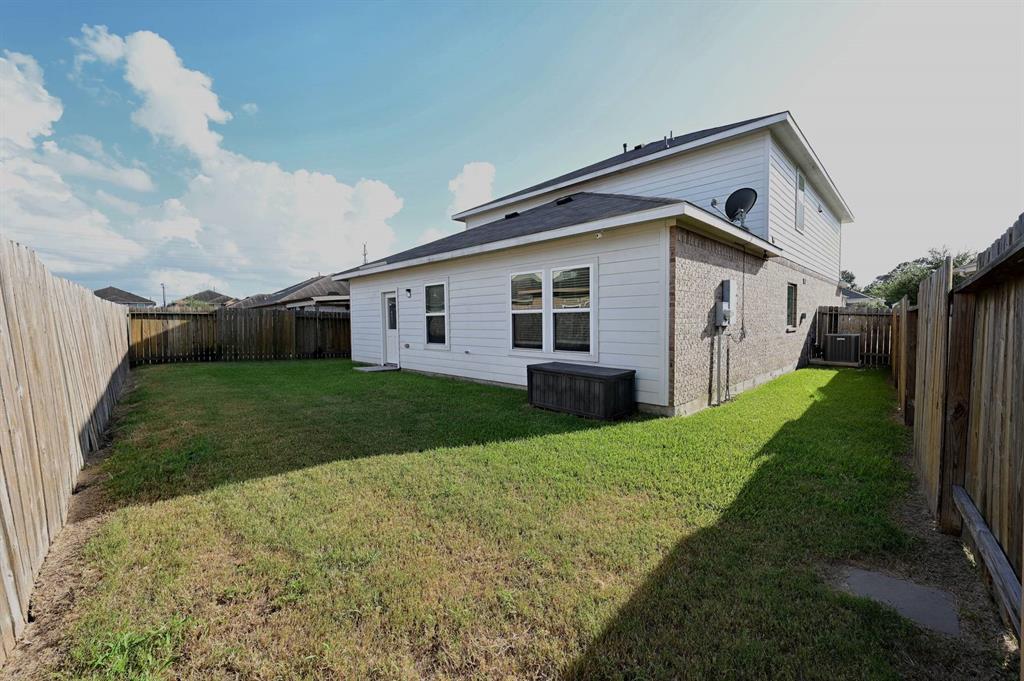
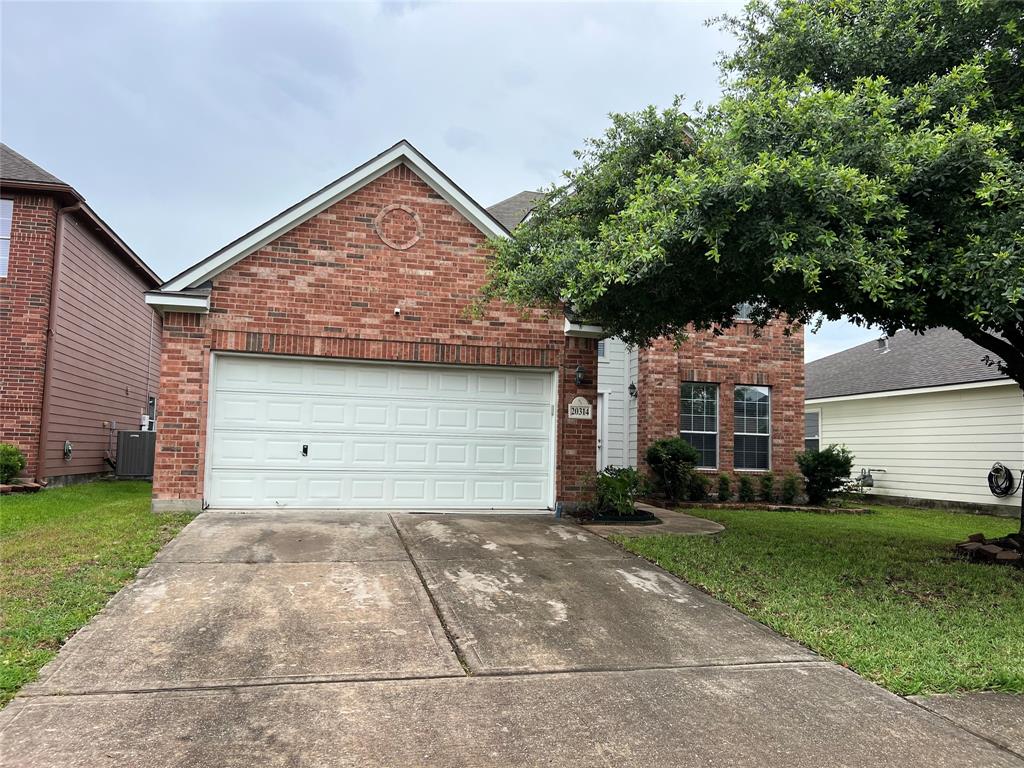
First lived-in in 2018 and freshly upgraded like it's trying to win a makeover show; this stylish home is ready for its close-up. Downstairs features brand new waterproof laminate flooring; sleek, resilient, and perfect for real life (including pets, spills, and spontaneous dance-offs).The kitchen has been treated to a shiny new suite of appliances that make meal prep feel just a bit more gourmet-even if you're just reheating pizza.Upstairs? Soft, brand-new carpet that your feet will write thank-you notes about.Bathrooms boast quartz countertops-because your morning routine deserves a little sparkle. And with LED lighting throughout, every room is bright, efficient, and photo-ready.Every detail is dialed in--modern, clean, and low-maintenance. All that's missing is your furniture and maybe a well-placed houseplant.
Property Features
Location Information
County
Harris
Longitude
-95.310557
LegalSubdivision
SADDLE RIDGE
Geo Market Area
Humble Area West
MLS Area
12
Subdivision
Saddle Ridge Sec 6
Latitude
30.017300
Directions
From FM 1960 turn onto Foxwood Forest Bivd Ethen right onto Foxwaithe Ln and left ontoTeton Mil Dr.
Interior Features
Primary Bedroom on Main
Yes
Primary Bathroom Description
Primary Bath: Double Sinks, Primary Bath: Separate Shower, Primary Bath: Soaking Tub, Secondary Bath(s): Tub/Shower Combo
Total Rooms
13
1/2 Baths
1
Room Descriptions
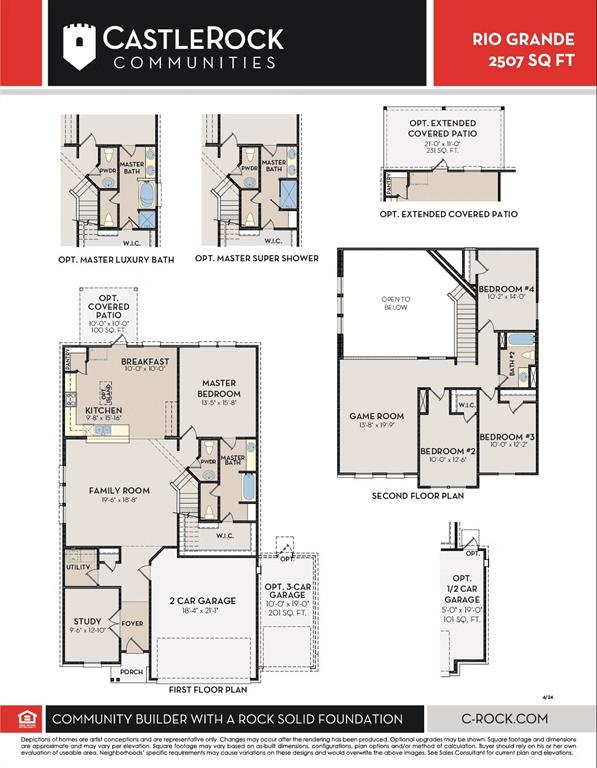
Bath, Bath, Primary Bath, 11x15 Kitchen, 12x10 Bedroom, 13x10 Bedroom, 14x10 Bedroom, 15.5x13.5 Primary Bedroom, 15x8 Breakfast, 19.5x18.5 Living Room, 20x13.5 Game Room, 5.5x6.5 Utility, 9x13 Home Office/Study
Has Fireplace
No
Bedroom Description
Primary Bed - 1st Floor, Walk-In Closet
Exterior Features
Style
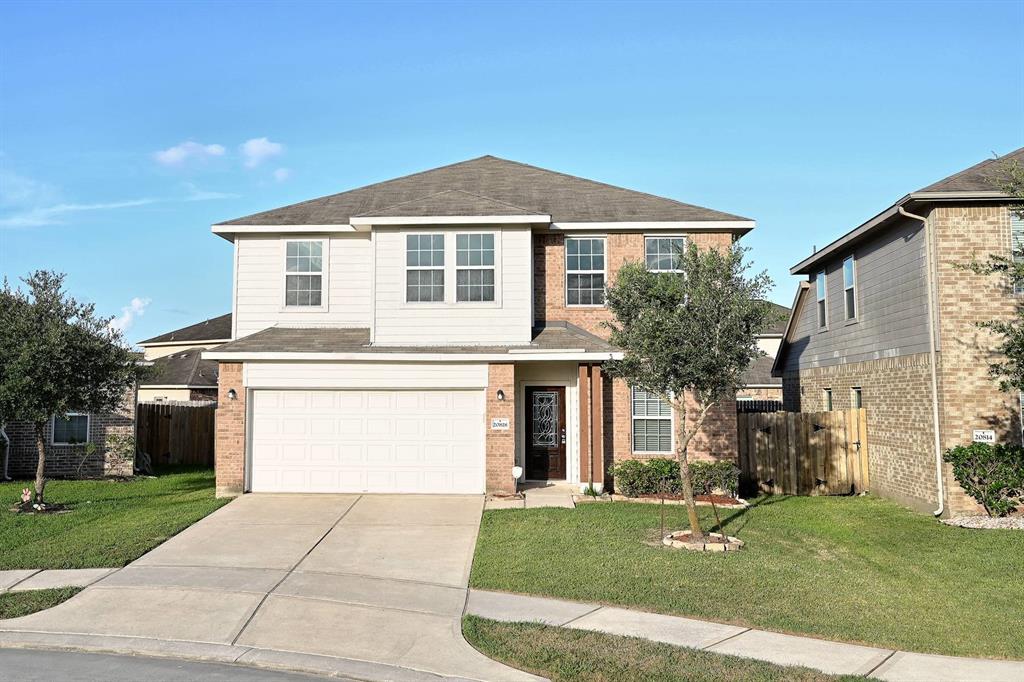
Contemporary/Modern
Garage Spaces
2
Stories
2
Has a Pool
No
Is New Construction
No
Acre Range
0 Up To 1/4 Acre
Exterior
Back Yard Fenced, Patio/Deck, Porch
Lot Description
Subdivision Lot
Siding
Brick, Cement Board, Wood
Lot Size in Acres
0.114
Parking Description
Attached Garage
Lot Size in Sq. Ft.
4,973
Has Garage
Yes
Is One Story
No
School
School District
Aldine
Middle School
JONES MIDDLE SCHOOL (ALDINE)
Elementary School
CYPRESSWOOD ELEMENTARY SCHOOL (ALDINE)
High School
NIMITZ HIGH SCHOOL (ALDINE)
Additional Information
Finance Available
Cash Sale, Conventional, FHA, Investor, VA
Year Built
2017
Property Type
SFR
Status
Active
Property SubType
Single-Family
Similar Listings
Mortgage Calculator
$1,306
per month
30 Year Fixed. 3.52% Interest Rate.
Principal + Interest
$1,008
Monthly Tax
$233
Monthly Insurance
$65
yrs
%
$
$
Based on a fully amortized fixed rate loan. Ask your agent for the tax rates in your area. Insurance estimate is based on an average cost, your final premium cost will be determined by the type of coverage you select. This program only provides an estimate.
Schools
Walk Score
Real Estate IDX Powered by iHomefinder