
20806 MEDALLION POINTE DRIVE, KATY, TX 77450
Homes for sale in Katy.
Homes for sale in 77450.
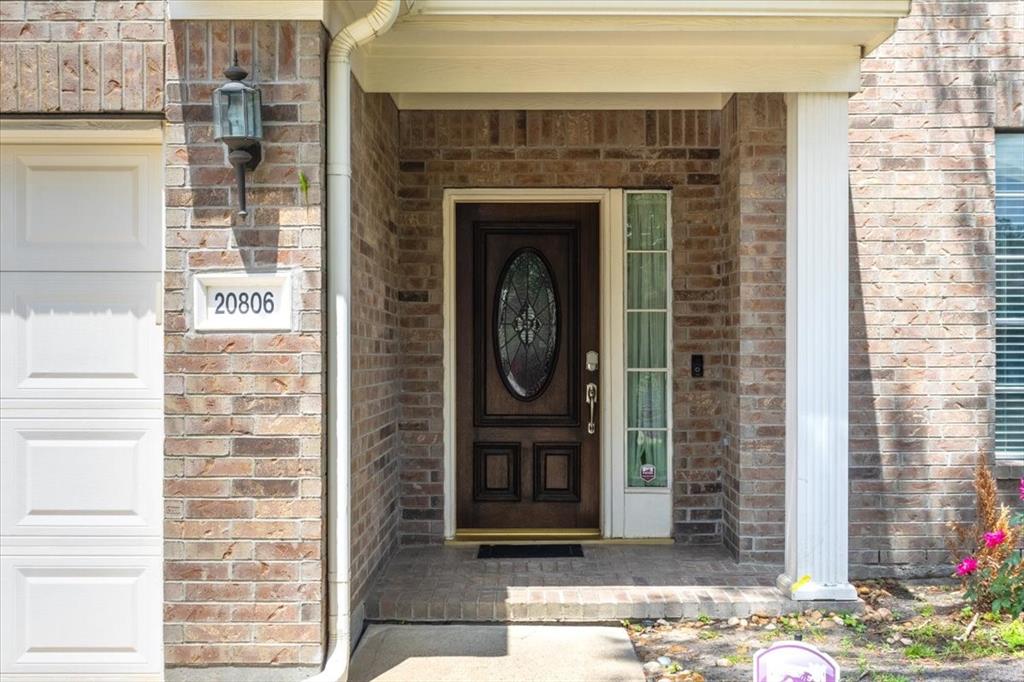
20806 Medallion Pointe Drive
Katy, TX 77450
List Price$399,000
Listing #37898478
About This Property
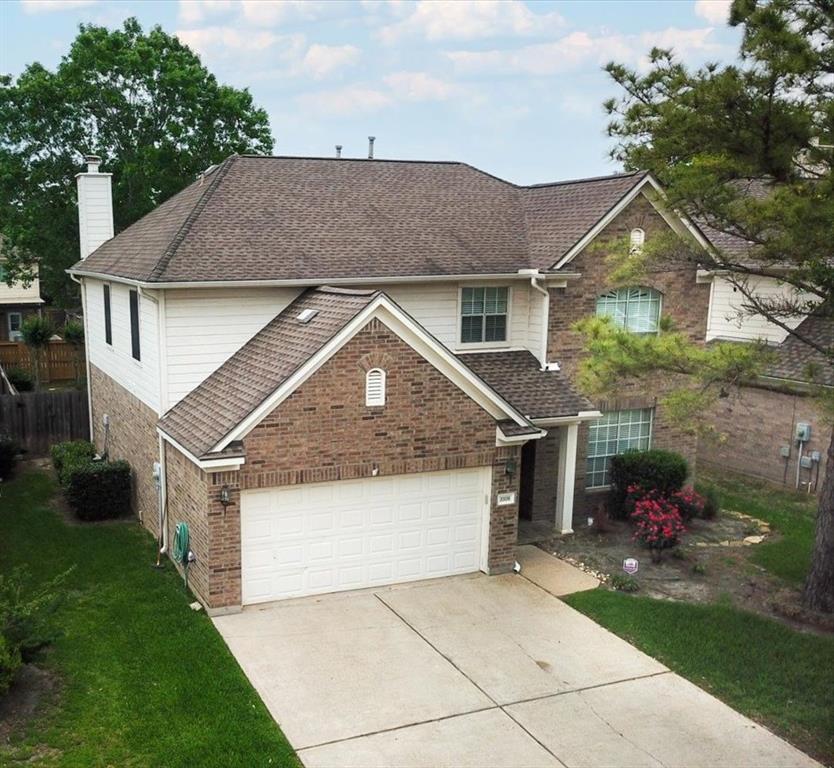
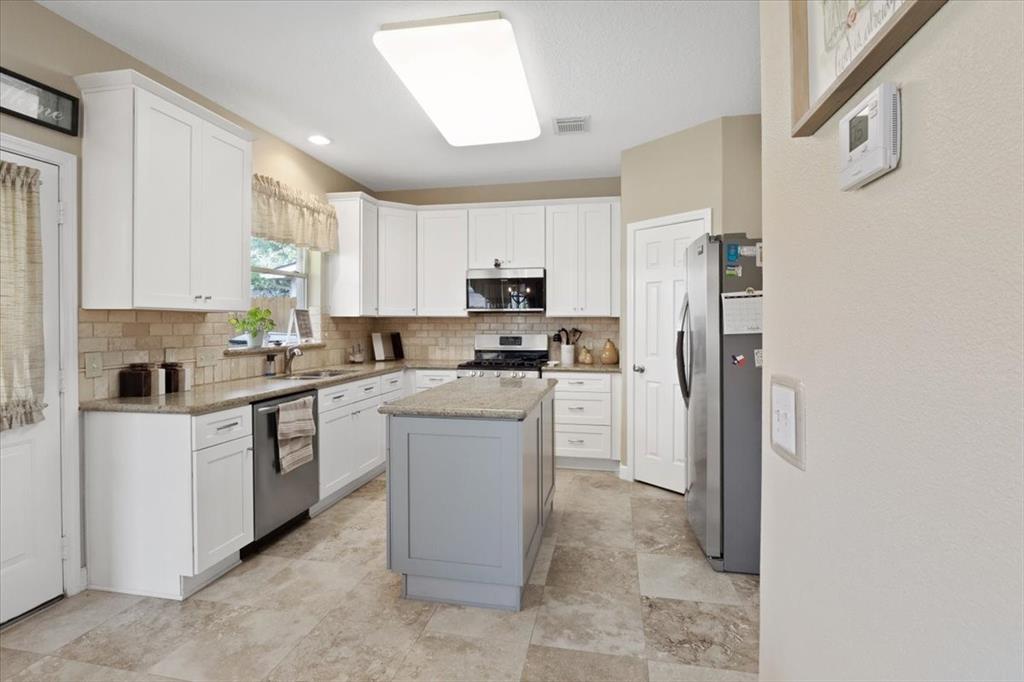
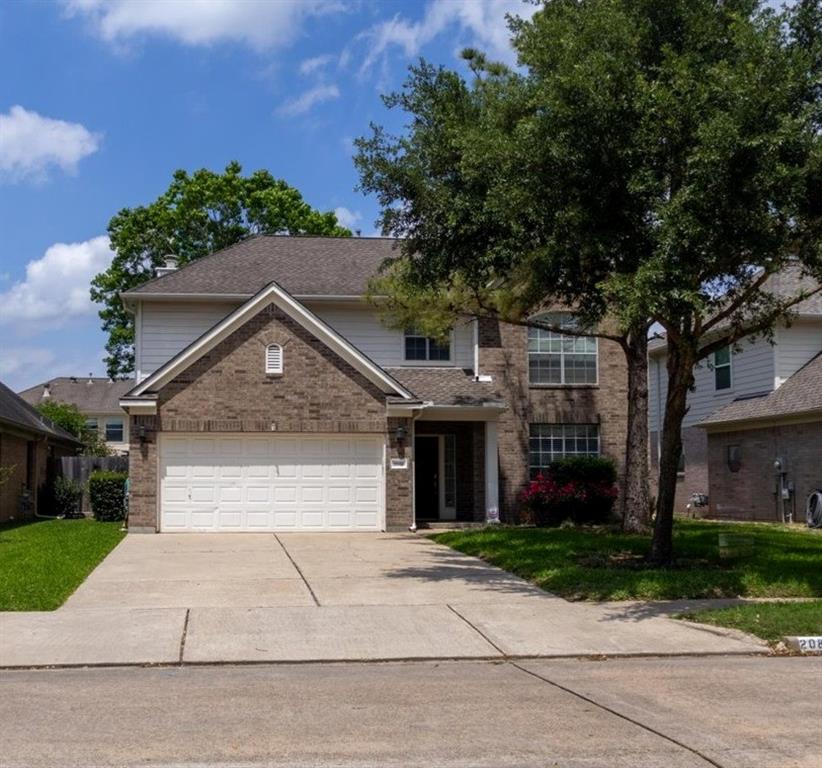
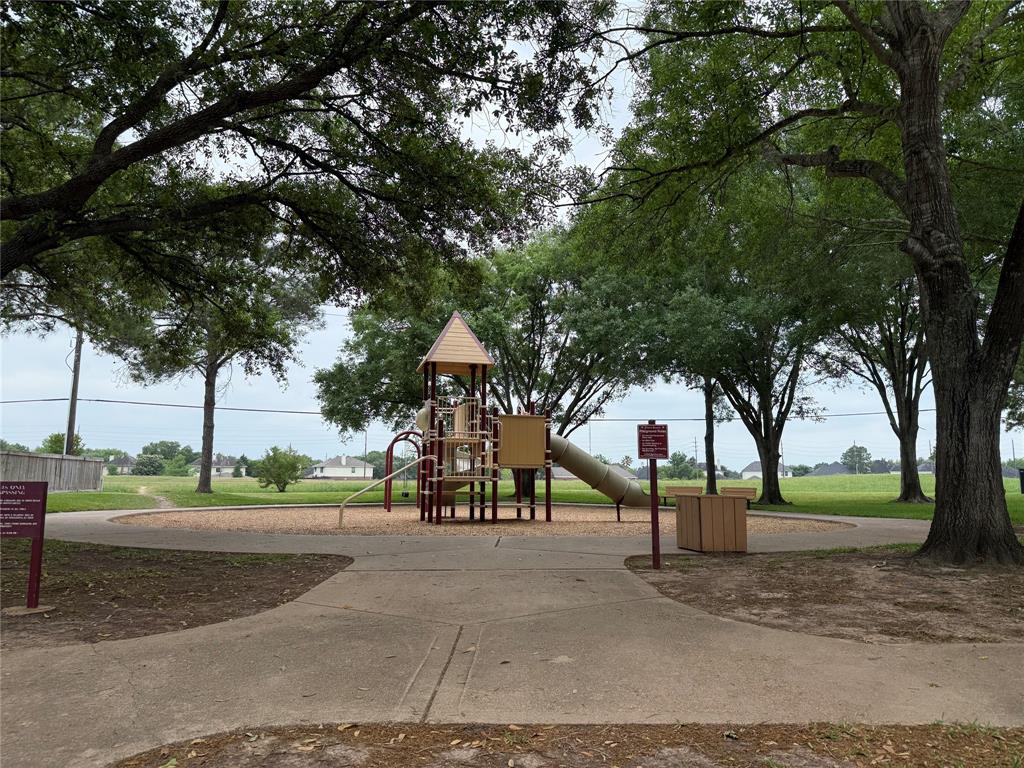
CINCO RANCH at its best. This 4 bedroom, home office/study, 2.5 bathroom, 2 car garage with lots of upgrades is a dream home in a dream community. Some of the community features include over 10 tennis courts, 3 pickleball courts, 11 pools, with a community favorite; the Beach Club, 4 golf courses, 3 sand volleyballs and 2 basketball courts and within walking distance 2 playgrounds and a large field for soccer and baseball. For all and more detail information visit cincoranch.life. This wonderful split-plan floor plan has an updated kitchen and all bathrooms, beautiful and durable travertine floors and an ample laundry room. The home is located in the renowed Katy ISD which is walking distance to the Elementary and Middle Schools. For dining and shopping there are a galore of shops within a 2 mile radius. Easy access to Hwy 99 and West Park Toll Road.Come see and you will not be dissapointed.
Property Features
Location Information
County
Fort Bend
Geo Market Area
Katy - Southeast
MLS Area
36
Subdivision
Cinco Ranch Southpark Sec 3
Latitude
29.716349
Directions
From HWY 99 exit Fry Rd South. Make a right on Mason Rd. First right into Subdivision. At stop sign, make a right and circle around to Medallion Pointe. House will be on the right.
Longitude
-95.748995
Master Planned Community
Cinco Ranch
Interior Features
Total Rooms
12
1/2 Baths
1
Room Descriptions
10'10 x 13 Bedroom, 10'3 x 4'11 Bath, 10'5 x 11, 11 Bedroom, 10'5 x 12'4 Bedroom, 11'11 x 11'1 Dining Room, 11'11 x 9'3 Living Room, 11'6 x 9 Breakfast, 13 x 12'10 Kitchen, 14 x 8'4 Primary Bath, 19'11 x 13'5 Primary Bedroom, 6 x 5'9 Utility, 8'2 x 7'2 Home Office/Study
Has Fireplace
Yes
Bedroom Description
All Bedrooms Up, En-Suite Bath, Primary Bed - 2nd Floor, Split Plan, Walk-In Closet
Fireplace Description
Gas Connections
Primary Bathroom Description
Half Bath, Primary Bath: Double Sinks, Primary Bath: Jetted Tub, Primary Bath: Separate Shower, Secondary Bath(s): Tub/Shower Combo
Exterior Features
Style
Contemporary/Modern, Other Style
Garage Spaces
2
Stories
2
Has a Pool
No
Is New Construction
No
Acre Range
0 Up To 1/4 Acre
Exterior
Back Yard Fenced, Covered Patio/Deck, Fully Fenced, Sprinkler System, Subdivision Tennis Court
Lot Description
Subdivision Lot
Siding
Brick, Cement Board
Lot Size in Acres
0.145
Parking Description
Attached Garage
Lot Size in Sq. Ft.
6,325
Has Garage
Yes
Is One Story
No
School
School District
Katy
Middle School
BECK JUNIOR HIGH SCHOOL
Elementary School
CREECH ELEMENTARY SCHOOL
High School
CINCO RANCH HIGH SCHOOL
Additional Information
Finance Available
Cash Sale, Conventional, FHA, Seller May Contribute to Buyer's Closing Costs, VA
Year Built
1997
Property Type
SFR
Status
Active
Property SubType
Single-Family
Similar Listings
Mortgage Calculator
$1,862
per month
30 Year Fixed. 3.52% Interest Rate.
Principal + Interest
$1,437
Monthly Tax
$332
Monthly Insurance
$93
yrs
%
$
$
Based on a fully amortized fixed rate loan. Ask your agent for the tax rates in your area. Insurance estimate is based on an average cost, your final premium cost will be determined by the type of coverage you select. This program only provides an estimate.
Schools
Walk Score
Real Estate IDX Powered by iHomefinder