
2079 CHELSEA GROVE, NEW BRAUNFELS, TX 78130
Homes for sale in New Braunfels.
Homes for sale in 78130.
2079 Chelsea Grove
New Braunfels, TX 78130
List Price$414,900


Listing #1931582
4
Bedrooms
2 full, 1 partial
Bathrooms
2,445
Square Feet
House
Type
About This Property
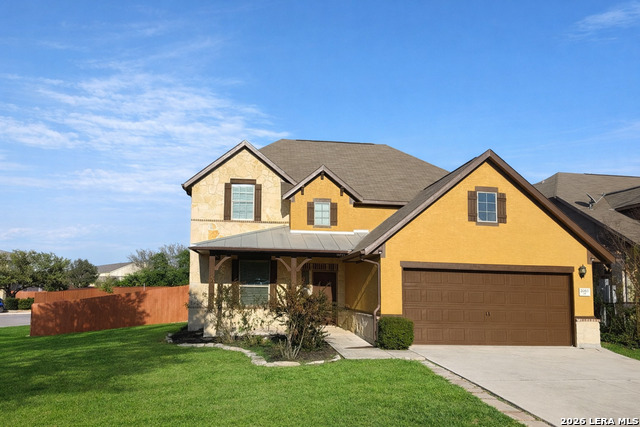
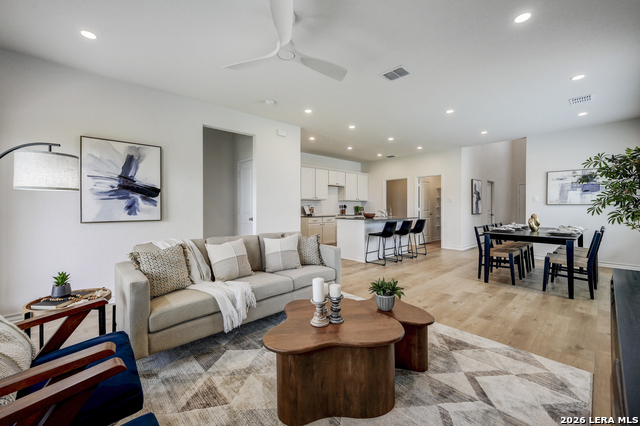
Welcome to your dream home at 2079 Chelsea Grove in the peaceful Dauer Ranch Estates community of New Braunfels-a perfect blend of serene country living and convenient city access. Nestled in a quiet neighborhood surrounded by wide-open country views, this beautifully updated 4-bedroom residence offers the ideal mix of space, modern style, and tranquility you've been searching for. Step inside to a bright, open floorplan crafted for today's lifestyle. The heart of the home is the stunning expansive kitchen, thoughtfully upgraded with premium finishes throughout. Boasting not one, but two large islands, a high-end gas range, abundant cabinetry, and luxurious details, it's a true chef's delight and the ultimate hub for gatherings with family and friends. The seamless flow continues into the inviting living and dining areas, creating an effortless space for entertaining or relaxed everyday living. All four bedrooms are generously sized for comfort and privacy, complemented by thoughtful updates that enhance both aesthetics and functionality in every room. Enjoy the best of both worlds: peaceful rural vistas and a family-friendly neighborhood, while being just minutes from shopping, dining, entertainment, and major commuter routes. The seller is open to creative financing options to help make this home yours-inquire for more details! Don't miss this exceptional opportunity in one of New Braunfels' most desirable areas. Schedule your private showing now!
Listing Courtesy of Jeffrey Garza, Redbird Realty LLC (210) 818-8135
Property Features
Location Information
County
Guadalupe
MLS Area
3100
Neighborhood Amenities
Park/Playground
Subdivision
DAUER RANCH
Interior Features
Room Dimensions
Dining: 13x10, Living: 13x26, Kitchen: 13x18, MasterBR: 19x20, BR2: 14x10, BR3: 11x14, BR4: 11x14
Has Family Room
Yes
Interior
One Living Area, Island Kitchen, Breakfast Bar, Walk-In Pantry, Loft, All Bedrooms Upstairs, 1st Floor Lvl/No Steps, Open Floor Plan, Cable TV Available, High Speed Internet, Laundry Main Level, Attic - Access only
Fireplace Description
Not Applicable
Master Bedroom Description
Upstairs
Heating
Central
Master Bathroom Description
Tub/Shower Combo, Double Vanity
Heating Fuel
Natural Gas
1/2 Baths
1
Cooling
One Central
Has Dining Room
Yes
Floors
Carpeting, Vinyl
Exterior Features
Style
Two Story, Traditional
Water / Sewer
City
Construction
Pre-Owned
Parking Description
Two Car Garage
Exterior
Privacy Fence
Has Garage
Yes
Manufacturer
Bella Vista
Garage Spaces
2
Foundation
Slab
Pool/Spa Description
None
Roof
Composition
Lot Size
0.12
School
School District
Comal
Jr. High School
Canyon
Elementary School
Clear Spring
High School
Canyon
Additional Information
Proposed Terms
Lease Option, Wraparound, Cash, Other
Is Short Sale
No
Property Type
SFR
HOA Fee
$396
Property SubType
Single Family Detached
HOA Frequency
Annually
Year Built
2022
Miscellaneous
Builder 10-Year Warranty
Status
Price Change
Similar Listings

Mortgage Calculator
$1,936
per month
30 Year Fixed. 3.52% Interest Rate.
Principal + Interest
$1,495
Monthly Tax
$345
Monthly Insurance
$96
yrs
%
$
$
Based on a fully amortized fixed rate loan. Ask your agent for the tax rates in your area. Insurance estimate is based on an average cost, your final premium cost will be determined by the type of coverage you select. This program only provides an estimate.
Schools
Walk Score

© 2026 LERA MLS. All rights reserved.
© 2026 LERA MLS. All rights reserved.
The data relating to real estate on this website comes in part from the Internet Data Exchange (IDX) Program of the LERA MLS. IDX information is provided exclusively for consumers' personal non-commercial use and may not be used for any purpose other than to identify prospective properties consumers may be interested in purchasing. All Information Is Deemed Reliable But Is Not Guaranteed Accurate.
LERA MLS data last updated at February 7, 2026, 4:43 AM CT
Real Estate IDX Powered by iHomefinder