
20770 KENSWICK PARK DR DRIVE, PORTER, TX 77365
Homes for sale in Porter.
Homes for sale in 77365.
20770 Kenswick Park Dr Drive
Porter, TX 77365
List Price$300,000
Listing #53517779
4
Bedrooms
2 full
Bathrooms
2,277
Square Feet
House
Type
About This Property
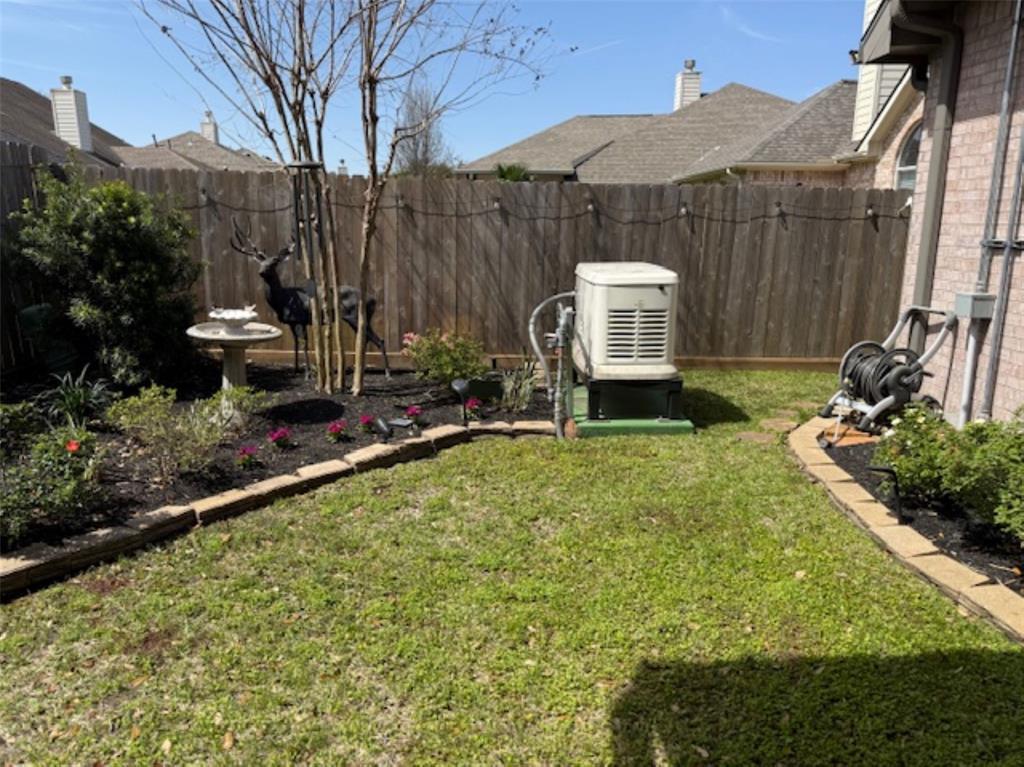
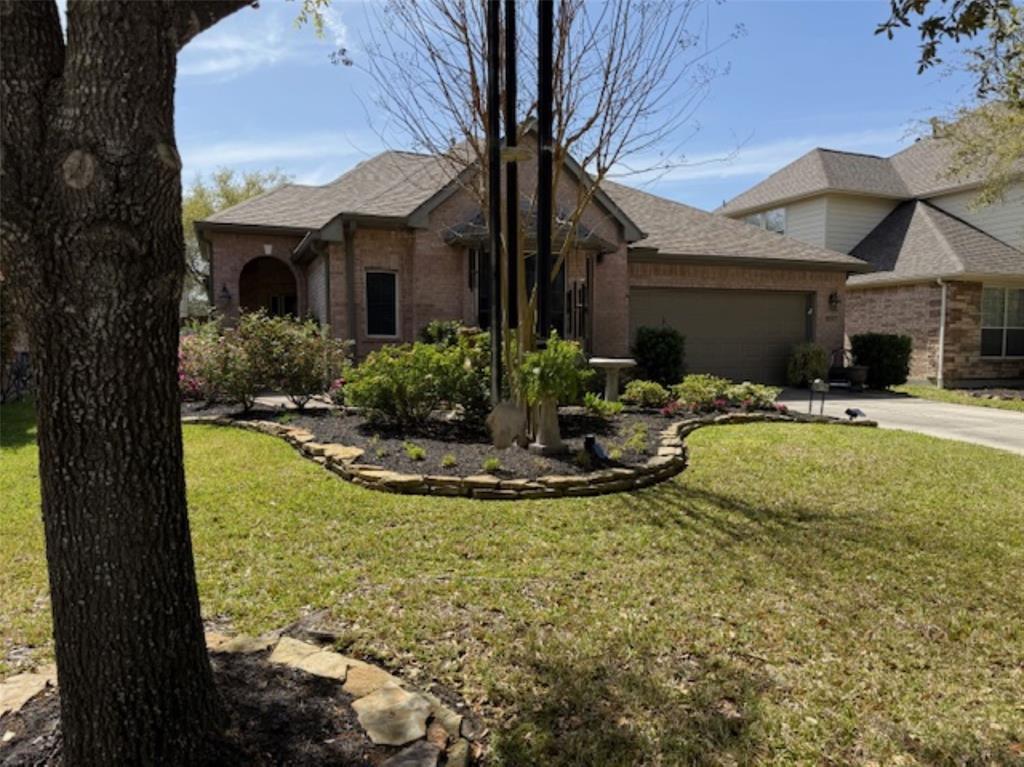
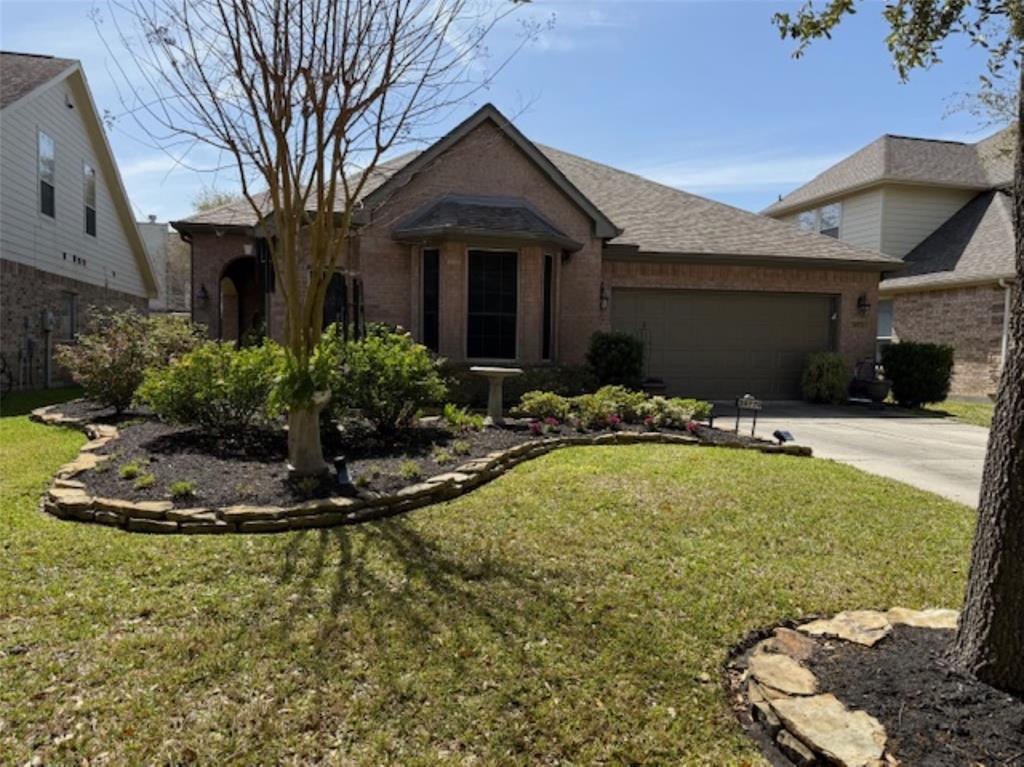
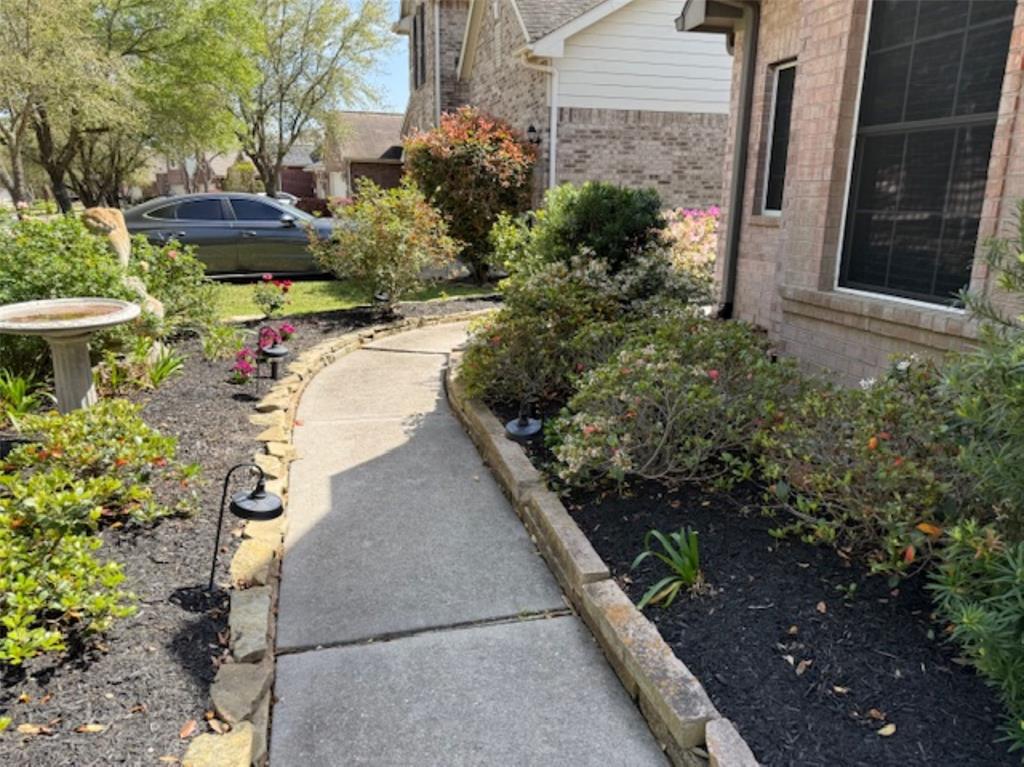
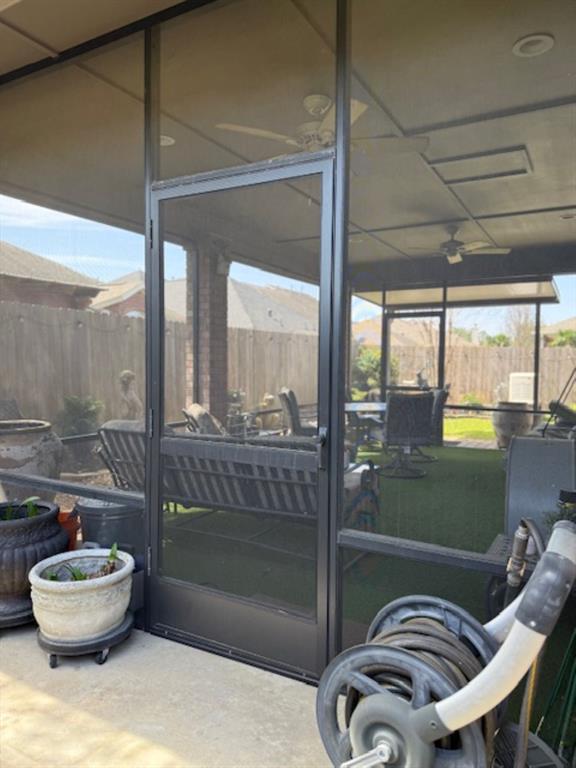
MOTIVATED SELLER!! Look no further! Gorgeous Village Builders all brick Hawthorne 4 bedroom home. This home has an open floor plan and is in pristine condition and perfect for entertaining. Beautiful landscaping in front and back yard. This home has many updated features including Sprinkler System, Elegant Crown Molding, Storm doors front and back, oversized covered patio that has been screened in, French Drains, Granite Island Kitchen, Gas Fireplace, Remote Attic Lift and Generac Generator just to name a few. This home is a must see and will definitely not disappoint.
Property Features
Location Information
County
Montgomery
Geo Market Area
Kingwood NW/Oakhurst
LegalSubdivision
Oakhurst
Subdivision
Park At Oakhurst 04
MLS Area
40
Directions
From 99 - Go South on 59/Eastex Fwy, exit Northpark Drive and Turn Right on Northpark Drive. Turn right onto Rock Creek Drive. Turn left onto Oakhurst Creek Dr, turn left onto Oakhurst Forest Dr, Turn right onto Kenswick Park Dr, destination is on your left. From Beltway 8, I-10 - North on 59/Eastex Fwy, Exit 153 Northpark Drive and Turn Left onto Northpark Drive - Same directions as above from there.
Latitude
30.076729
Master Planned Community
Oakhurst at Kingwood
Longitude
-95.258548
Interior Features
Total Rooms
9
Primary Bathroom Description
Primary Bath: Double Sinks, Primary Bath: Jetted Tub, Primary Bath: Separate Shower, Secondary Bath(s): Tub/Shower Combo
Room Descriptions
11 x 6 Utility, 12 x 12 Bedroom, 12 x 13 Dining Room, 12 x 9 Breakfast, 13 x 12 Bedroom, 13 x 12 Kitchen, 14 x 11 Bedroom, 15 x 14 Primary Bedroom, 20 x 15 Family
Has Fireplace
Yes
Bedroom Description
All Bedrooms Down
Fireplace Description
Gas Connections
Exterior Features
Style
Contemporary/Modern
Has a Pool
No
Stories
1
Golf Course
Yes
Is New Construction
No
Acre Range
0 Up To 1/4 Acre
Exterior
Artificial Turf, Back Yard, Back Yard Fenced, Covered Patio/Deck, Fully Fenced, Screened Porch, Sprinkler System
Lot Description
In Golf Course Community
Siding
Brick
Lot Size in Acres
0.145
Parking Description
Attached Garage
Lot Size in Sq. Ft.
6,325
Has Garage
Yes
Is One Story
Yes
Garage Spaces
2
School
School District
New Caney
Middle School
WOODRIDGE FOREST MIDDLE SCHOOL
Elementary School
BENS BRANCH ELEMENTARY SCHOOL
High School
WEST FORK HIGH SCHOOL
Additional Information
Finance Available
Cash Sale, Conventional, FHA, Seller May Contribute to Buyer's Closing Costs, VA
Year Built
2007
Property Type
SFR
Status
Active
Property SubType
Single-Family
Similar Listings
Mortgage Calculator
$1,401
per month
30 Year Fixed. 3.52% Interest Rate.
Principal + Interest
$1,081
Monthly Tax
$250
Monthly Insurance
$70
yrs
%
$
$
Based on a fully amortized fixed rate loan. Ask your agent for the tax rates in your area. Insurance estimate is based on an average cost, your final premium cost will be determined by the type of coverage you select. This program only provides an estimate.
Schools
Walk Score
Real Estate IDX Powered by iHomefinder