
20722 RESTON RUN LANE, CYPRESS, TX 77433
Homes for sale in Cypress.
Homes for sale in 77433.
20722 Reston Run Lane
Cypress, TX 77433
List Price$440,000
Listing #69994878
4
Bedrooms
3 full
Bathrooms
2,936
Square Feet
House
Type
About This Property
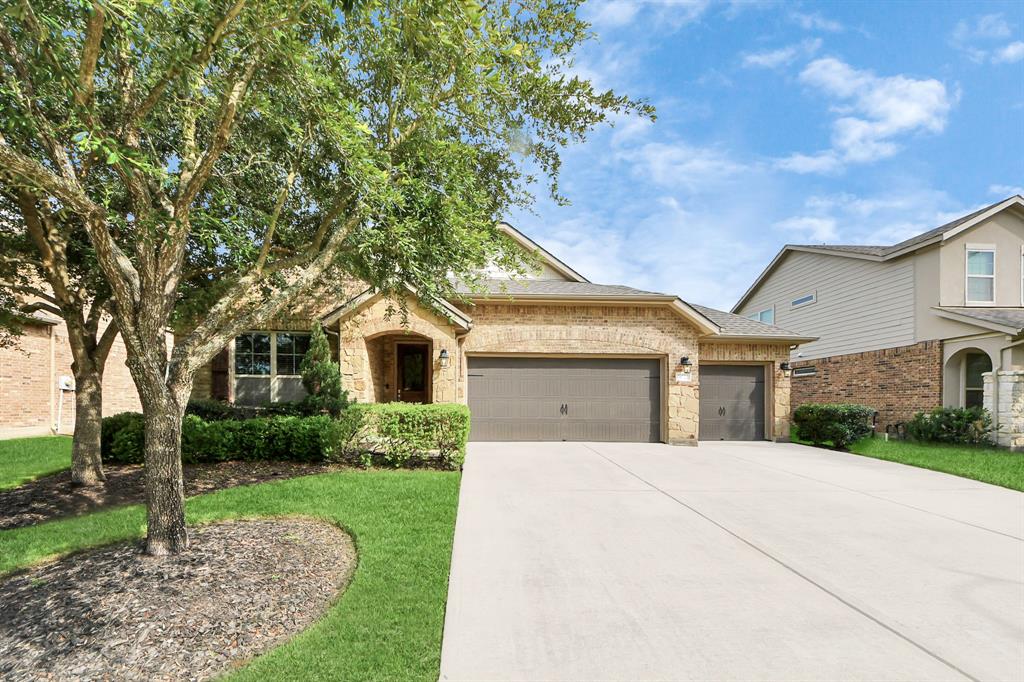
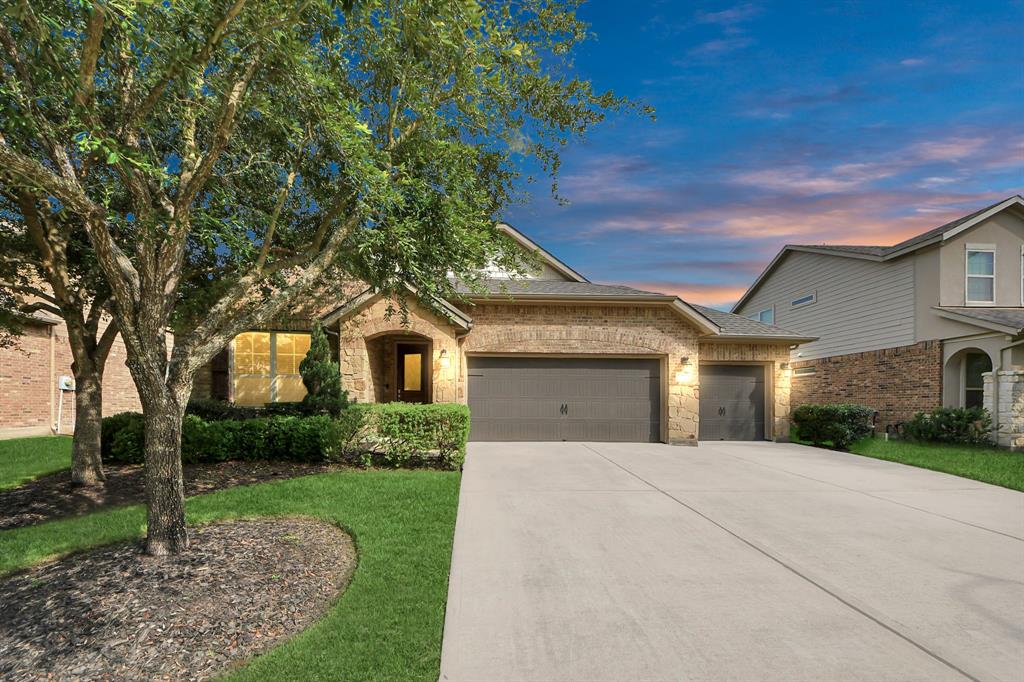
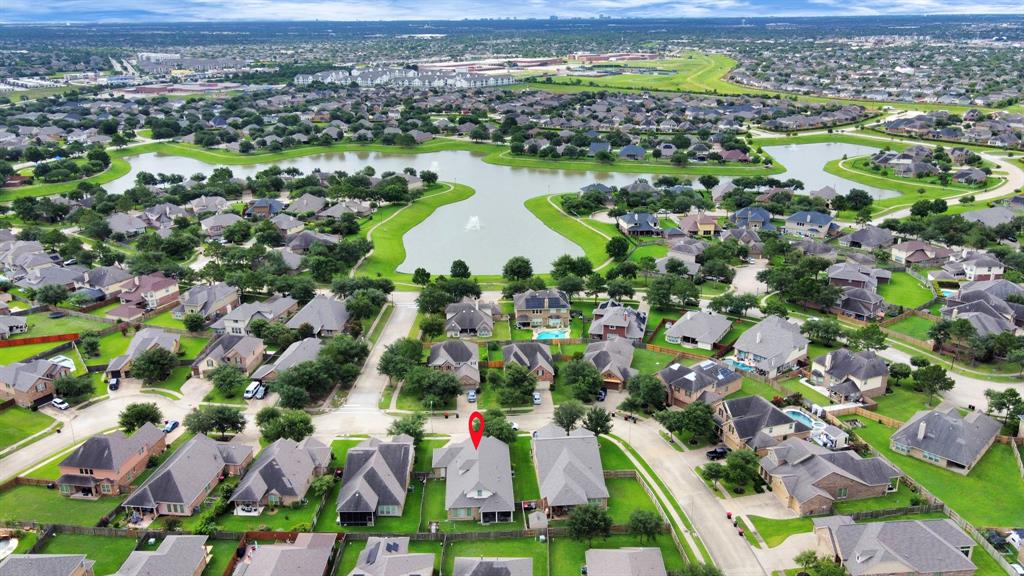
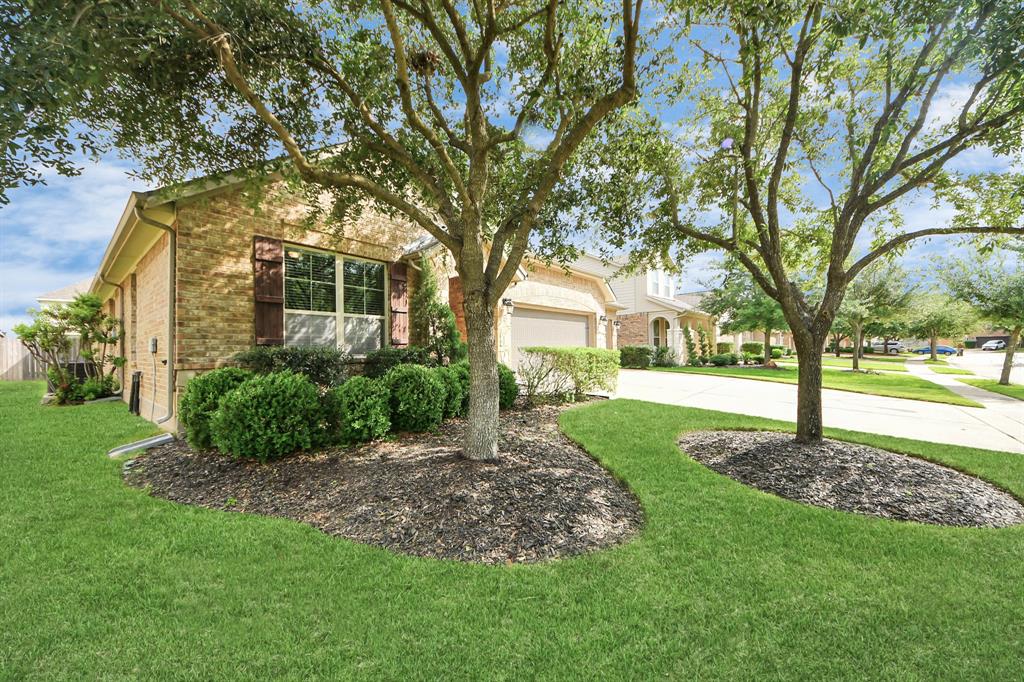
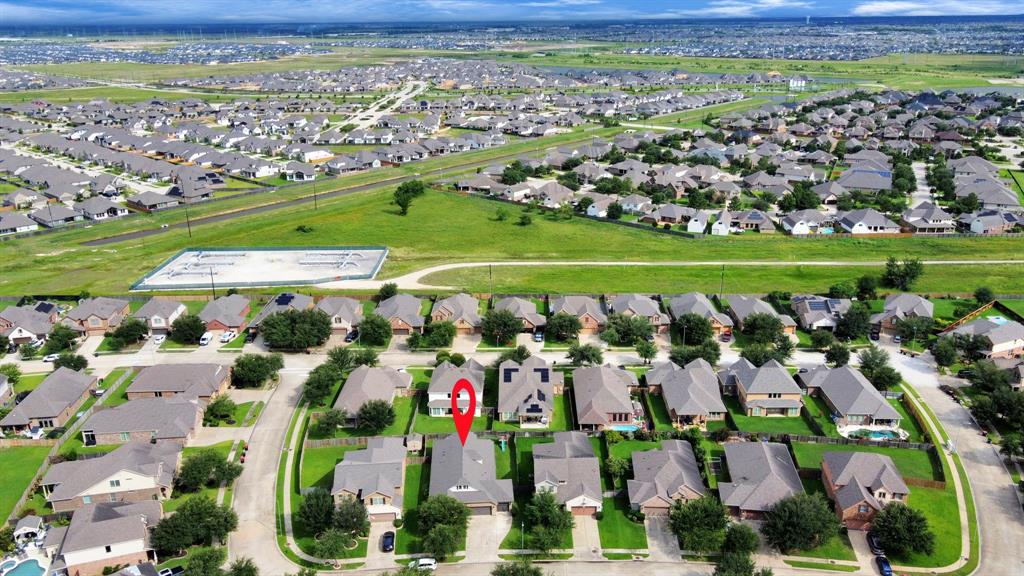
Beautifully maintained one owner 1 1/2 story home with 4 bedrooms, 3 full bathrooms, home office, 2 game rooms, and a full 3 car garage in sought after Pine Creek at Canyon Lakes West. This open concept home features a secluded office with barn door for privacy at the front of the home. An open concept kitchen, living and dining area, and 3 bedrooms downstairs with a gameroom/playroom between the two secondary bedrooms. The primary suite is separated at the back of the home and has a separate shower, dual sinks, soaking tub and walk-in closet. Upstairs offers a loft area, bedroom and full bath. Additionally, there is a screened in porch off the back of the home and spacious back yard. Roof replaced 5/2025. Enjoy community amenities like a pool, splash pads, fitness center, trails, dog park, and sports courts. Zoned to highly rated Cy-Fair ISD.
Open House
Saturday, Jun 21
12:00 PM - 2:00 PM
Property Features
Location Information
County
Harris
Geo Market Area
Cypress South
MLS Area
25
Subdivision
Pine Crk/Canyon Lakes West
Latitude
29.901074
Directions
GPS Friendly - From 290, Exit Fry Road and head West, Turn Right on Chilton Bluff Blvd, Left on Wagon Bridge Ln, Right on Colorado Springs Ln, Left on Reston Run Ln. From 99, Exit Tuckerton, take a right, Right on Fry Rd, Turn Right on Chilton Bluff Blvd, Left on Wagon Bridge Ln, Right on Colorado Springs Ln, Left on Reston Run Ln.
Longitude
-95.729896
Master Planned Community
Canyon Lakes West
Interior Features
Primary Bedroom on Main
Yes
Bedroom Description
2 Bedrooms Down, Primary Bed - 1st Floor, Split Plan, Walk-In Closet
Total Rooms
11
Primary Bathroom Description
Full Secondary Bathroom Down, Primary Bath: Double Sinks, Primary Bath: Separate Shower, Primary Bath: Soaking Tub, Secondary Bath(s): Tub/Shower Combo
Room Descriptions
Utility, 11x14 Bedroom, 13x11 Bedroom, 13x11 Bedroom, 13x11 Home Office/Study, 14x13 Game Room, 15x14 Game Room, 16x10 Dining Room, 16x16 Kitchen, 17x13 Primary Bedroom, 17x18 Family
Has Fireplace
No
Exterior Features
Style
Traditional
Garage Spaces
3
Stories
1.5
Has a Pool
No
Is New Construction
No
Acre Range
0 Up To 1/4 Acre
Exterior
Back Yard, Back Yard Fenced, Covered Patio/Deck, Screened Porch, Side Yard, Sprinkler System
Lot Description
Subdivision Lot
Siding
Brick, Cement Board, Stone
Lot Size in Acres
0.173
Parking Description
Attached Garage
Lot Size in Sq. Ft.
7,543
Has Garage
Yes
Is One Story
No
School
School District
Cypress-Fairbanks
Middle School
ANTHONY MIDDLE SCHOOL (CYPRESS-FAIRBANKS)
Elementary School
ANDRE ELEMENTARY SCHOOL
High School
CYPRESS SPRINGS HIGH SCHOOL
Additional Information
Finance Available
Cash Sale, Conventional, FHA, Investor, Other, VA
Year Built
2014
Property Type
SFR
Status
Active
Property SubType
Single-Family
Similar Listings
Mortgage Calculator
$2,053
per month
30 Year Fixed. 3.52% Interest Rate.
Principal + Interest
$1,585
Monthly Tax
$366
Monthly Insurance
$102
yrs
%
$
$
Based on a fully amortized fixed rate loan. Ask your agent for the tax rates in your area. Insurance estimate is based on an average cost, your final premium cost will be determined by the type of coverage you select. This program only provides an estimate.
Schools
Walk Score
Real Estate IDX Powered by iHomefinder