
2072 STONEHAVEN, NEW BRAUNFELS, TX 78130
Homes for sale in New Braunfels.
Homes for sale in 78130.
List Price$326,000
2072 Stonehaven
New Braunfels, TX 78130
Listing #1956733
3
Bedrooms
2 full
Bathrooms
1,956
Square Feet
House
Type
About This Property
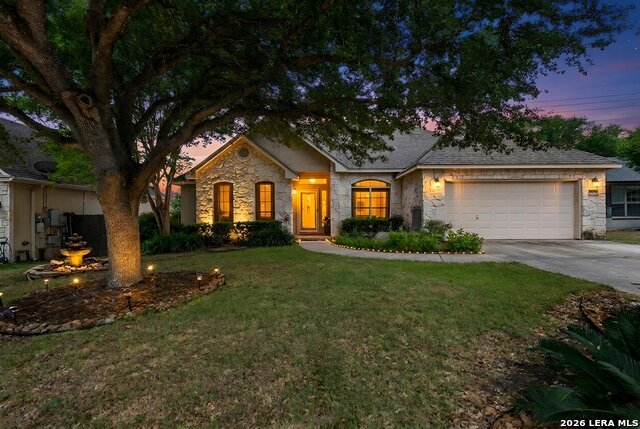
No HOA!! Private Pool!! Under $330k!?! (Yes, really.) If you've been looking for a move-in-ready home in New Braunfels but keep hitting a wall with strict HOAs and tiny lots, 2072 Stonehaven is exactly what you've been waiting for. Located on the desirable Guadalupe County side just south of County Line Road, this classic white-rock home gives you the freedom and space to actually enjoy your property. The layout is incredibly smart and functional. It's a true split floorplan with all three bedrooms on the main level. The primary suite sits entirely on its own for maximum privacy, complete with a tray ceiling, a highly organized custom walk-in closet, and a deep soaking tub. Upstairs? A large 14x13 flex loft that is completely out of the way-perfect for a dedicated home office, media room, or play area. Downstairs, the main living space is built for real life. Vaulted ceilings and a gorgeous white stone fireplace anchor the room, opening right up to a kitchen that features granite counters, stainless appliances, and a breakfast nook with a custom window seat. But the backyard is where this home completely separates itself from the competition. Step out the back door into a massive screened-in covered porch-your new bug-free zone for morning coffee or weekend cookouts. Just beyond the porch sits a low-maintenance, in-ground fiberglass pool surrounded by mature oak trees and a privacy fence. Finding a turnkey pool home with a split-floorplan and zero HOA restrictions is practically unheard of in this market. It's pristine, it's ready to go, and it is priced to move. Come see it before it's gone.
Seller's Representative
Real Broker, LLC
Similar Listings
Schools
Walk Score

© 2026 LERA MLS. All rights reserved.
© 2026 LERA MLS. All rights reserved.
The data relating to real estate on this website comes in part from the Internet Data Exchange (IDX) Program of the LERA MLS. IDX information is provided exclusively for consumers' personal non-commercial use and may not be used for any purpose other than to identify prospective properties consumers may be interested in purchasing. All Information Is Deemed Reliable But Is Not Guaranteed Accurate.
LERA MLS data last updated at July 29, 2026, 8:44 PM CT
Real Estate IDX Powered by iHomefinder