
20703 RIVIERE LANE, SPRING, TX 77388
Homes for sale in Spring.
Homes for sale in 77388.
20703 Riviere Lane
Spring, TX 77388
List Price$3,500Rental
Listing #9383736
5
Bedrooms
3 full, 1 partial
Bathrooms
4,172
Square Feet
Rental
Type
About This Property
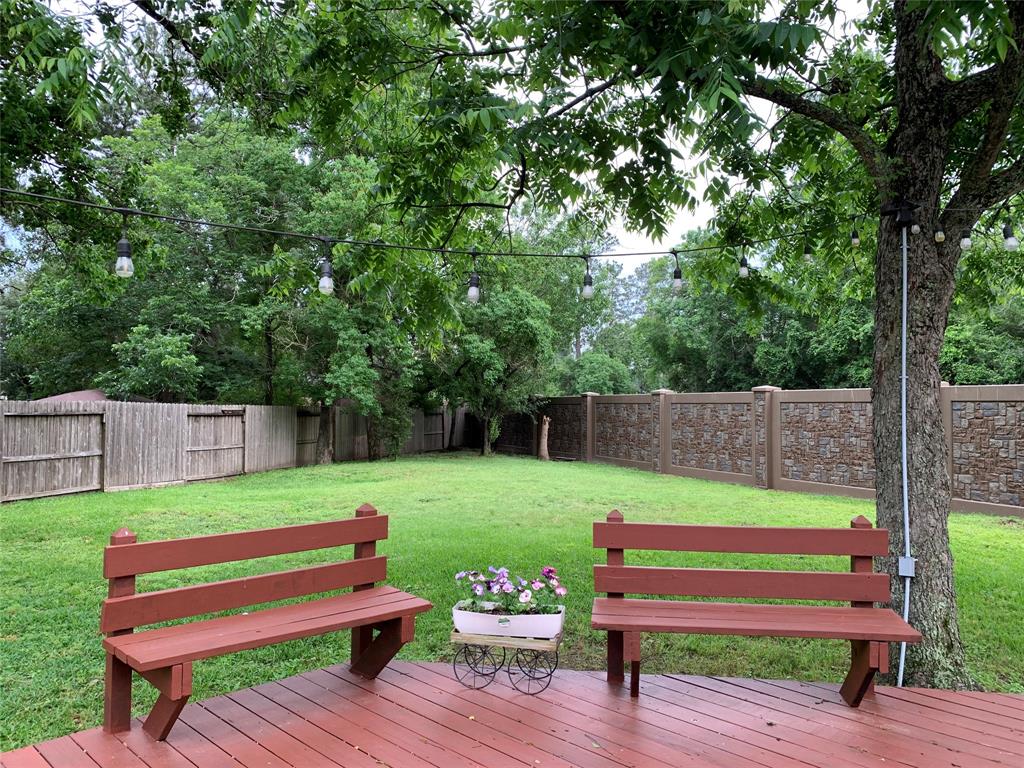
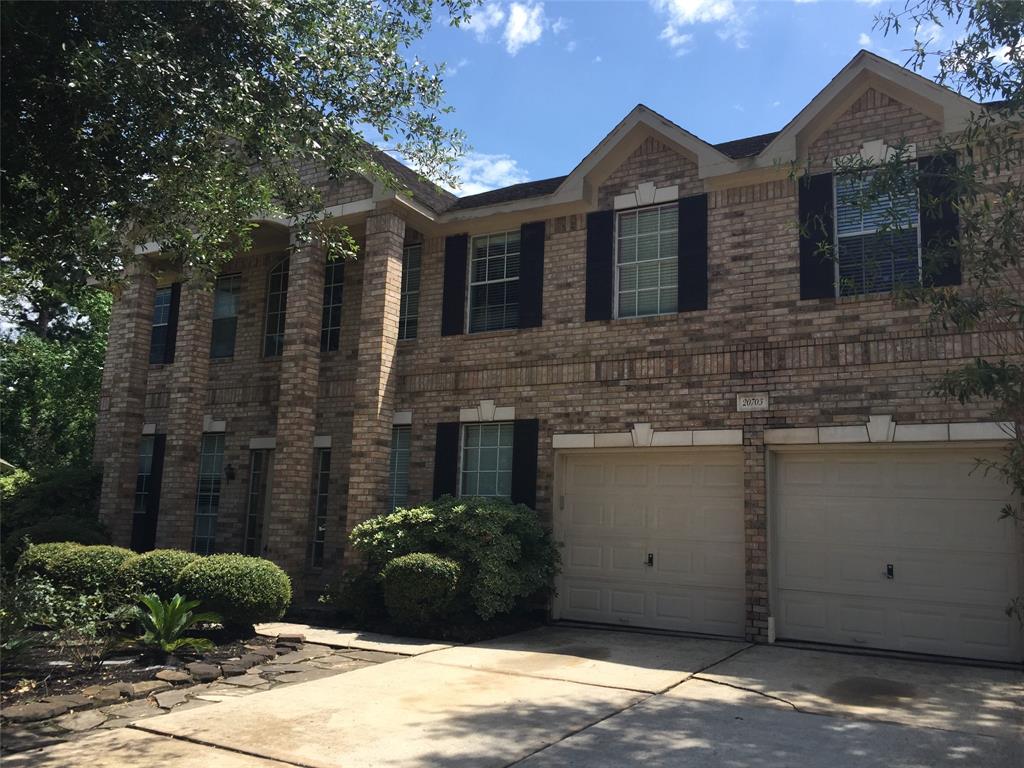
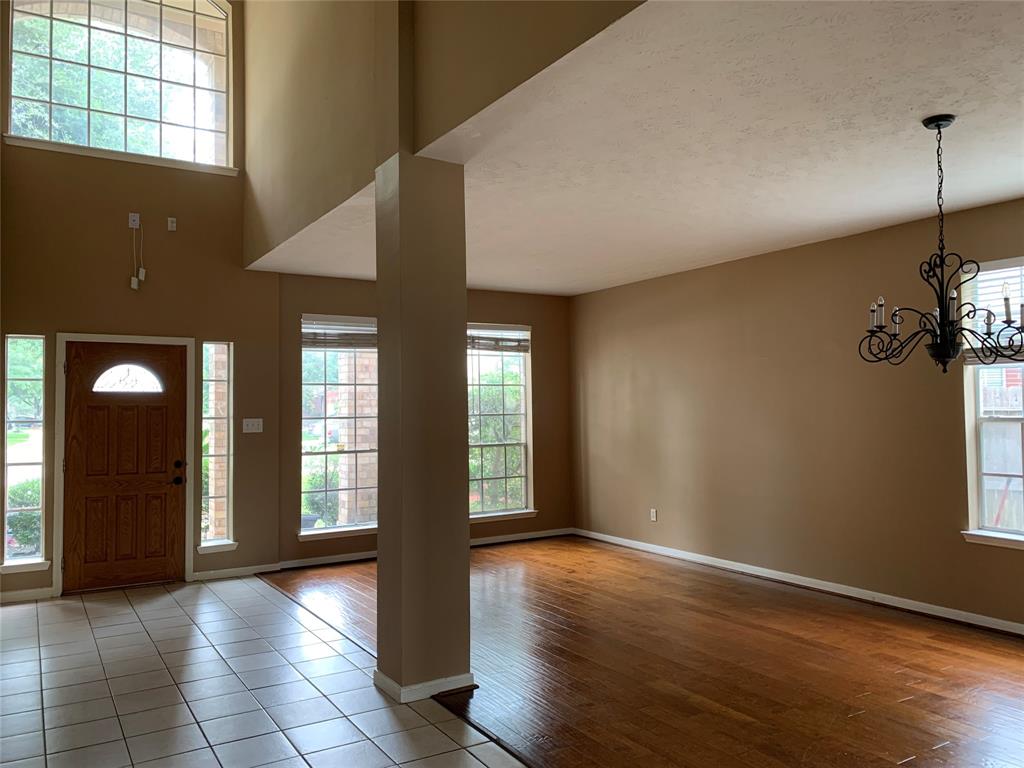
This beautifully updated Texas big home is located in a huge cul-de-sac lot with private swimming pool, covered patio and beautiful deck. It has 5 bedrooms, 3.5 baths, media room, game room, study, formal living, formal dining and family room. All bedrooms are oversized with a ceiling fan in each, double vanities in all full bathrooms. Spacious, open floorplan features high end wood flooring throughout first floor, high ceilings. Open concept kitchen has been fully upgraded with granite countertop, big island, lights, backsplash and cabinets. All the bathrooms have been upgraded with granite counter tops, lights and mirrors. Study has French doors, as well as media room. Gorgeous upgraded wood stairs with iron spindles. Master bathroom has a whirlpool tub, separate shower, double sinks, large walk-in closet. Newer upstairs carpeting and indoor paint. Walking distance to all the three popular Klein schools. Near EXXON campus & the woodlands. Easy access to freeways and downtown commute.
Property Features
Location Information
County
Harris
Geo Market Area
Spring/Klein
MLS Area
14
Subdivision
Normandy Forest Sec 3
Latitude
30.062823
Directions
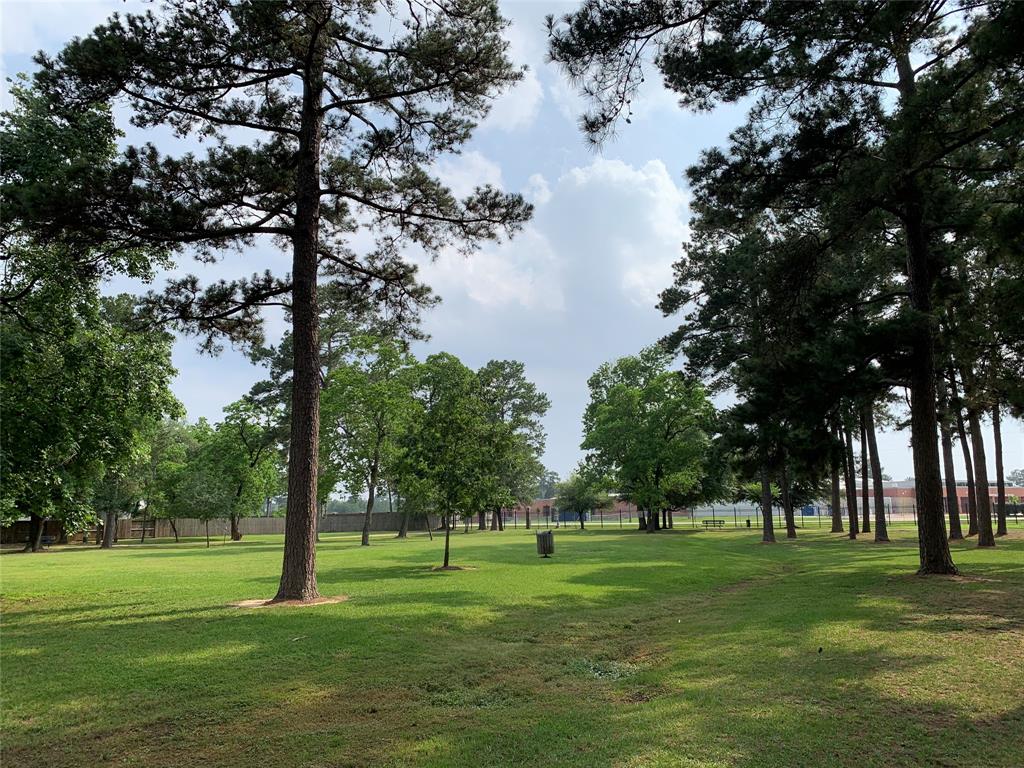
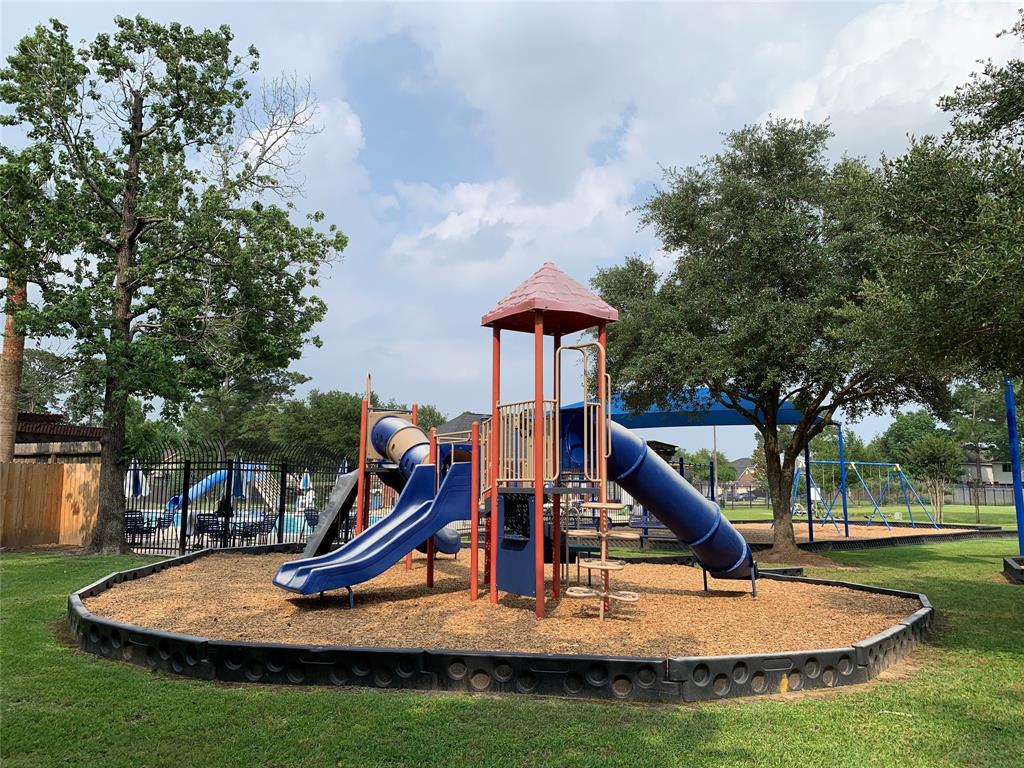
From 2920 into Normandy Forest/ Go straight to Stop sign facing recreation area; turn left, then right on Deauville which becomes Riviere at bend. 20703 Riviere is directly ahead in cul-de-sac.
Longitude
-95.472591
Interior Features
Primary Bedroom on Main
Yes
Primary Bathroom Description
Primary Bath: Double Sinks, Primary Bath: Jetted Tub, Primary Bath: Separate Shower, Primary Bath: Tub/Shower Combo, Secondary Bath(s): Double Sinks
Total Rooms
14
1/2 Baths
1
Room Descriptions
11 x 12 Living Room, 11 x 14 Home Office/Study, 11 x 17 Bedroom, 12 x 12 Dining Room, 12 x 20 Media Room, 13 x 10 Breakfast, 14 x 14 Bedroom, 14 x 15 Kitchen, 14 x 27 Game Room, 15 x 12 Bedroom, 15 x 17 Primary Bedroom, 19 x 12 Bedroom, 19 x 19 Family, 9 x 6 Utility
Has Fireplace
Yes
Bedroom Description
Primary Bed - 1st Floor
Exterior Features
Stories
2
Has a Pool
Yes
Is New Construction
No
Lot Description
Corner
Exterior
Back Yard Fenced, Clubhouse
Lot Size in Acres
0.302
Parking Description
Attached Garage
Lot Size in Sq. Ft.
13,155
Has Garage
Yes
Is One Story
No
Garage Spaces
2
School
School District
Klein
Middle School
SCHINDEWOLF INTERMEDIATE SCHOOL
Elementary School
KREINHOP ELEMENTARY SCHOOL
High School
KLEIN COLLINS HIGH SCHOOL
Additional Information
Property Type
RNT
Status
Active
Property SubType
Rental
Pets
Case By Case Basis
Year Built
1999
Lease Terms
Long Term
Similar Listings
Mortgage Calculator
$14
per month
30 Year Fixed. 3.52% Interest Rate.
Principal + Interest
$12
Monthly Tax
$2
Monthly Insurance
$0
yrs
%
$
$
Based on a fully amortized fixed rate loan. Ask your agent for the tax rates in your area. Insurance estimate is based on an average cost, your final premium cost will be determined by the type of coverage you select. This program only provides an estimate.
Schools
Walk Score
Real Estate IDX Powered by iHomefinder