
207 EMERALDS DR, BURNET, TX 78611
Homes for sale in Burnet.
Homes for sale in 78611.
List Price$1,199,000
207 EMERALDS DR
Burnet, TX 78611
Listing #1964846
3
Bedrooms
2 full, 1 partial
Bathrooms
2,349
Square Feet
House
Type
About This Property
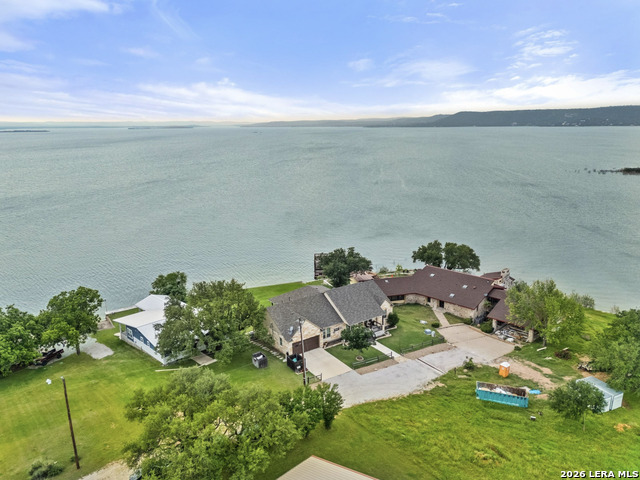
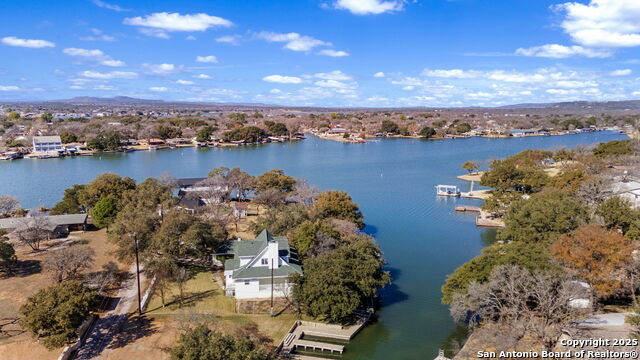
100 feet of improved Lake Buchanan waterfront on one of the best fishing lakes in Texas, offering direct water access, scenic views, and easy one-story living. The waterfront features a retaining wall and natural stone steps leading directly into the lake, creating reliable access for fishing, boating, and recreation. Expansive windows throughout the home provide lake views from the main living areas, while the open-concept layout keeps everyday living comfortable and functional. Outdoor living includes a covered back porch with solar shade screens, spacious patio ideal for entertaining, mature landscaping, and lake pump irrigation system for efficient watering. The property also offers an oversized garage with tandem parking capability and additional parking flexibility. Interior features include hardwood flooring, wood ceilings, built-in cabinetry, dedicated office or flex space, mudroom, and laundry room with storage. The kitchen includes a large Silestone island, stainless appliances, walk-in pantry, and custom cabinetry.
Seller's Representative
Keller Williams Heritage
Similar Listings

Schools
Walk Score

© 2026 LERA MLS. All rights reserved.
© 2026 LERA MLS. All rights reserved.
The data relating to real estate on this website comes in part from the Internet Data Exchange (IDX) Program of the LERA MLS. IDX information is provided exclusively for consumers' personal non-commercial use and may not be used for any purpose other than to identify prospective properties consumers may be interested in purchasing. All Information Is Deemed Reliable But Is Not Guaranteed Accurate.
LERA MLS data last updated at August 8, 2026, 7:27 AM CT
Real Estate IDX Powered by iHomefinder