
20675 HUEBNER ROAD #535, SAN ANTONIO, TX 78258
Homes for sale in San Antonio.
Homes for sale in 78258.
List Price$432,800
20675 Huebner Road #535
San Antonio, TX 78258
Listing #1937272
3
Bedrooms
2 full, 1 partial
Bathrooms
1,658
Square Feet
Condo
Type
About This Property
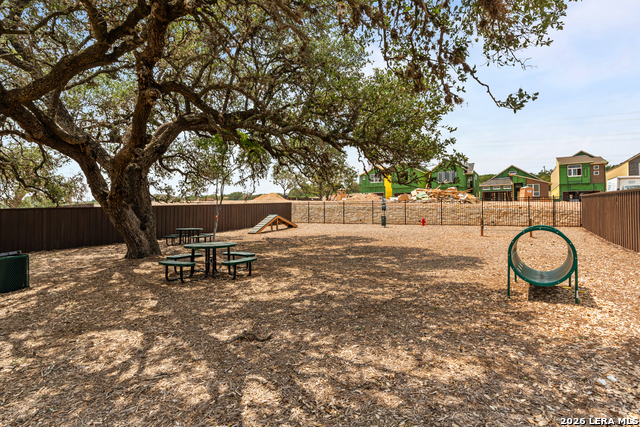
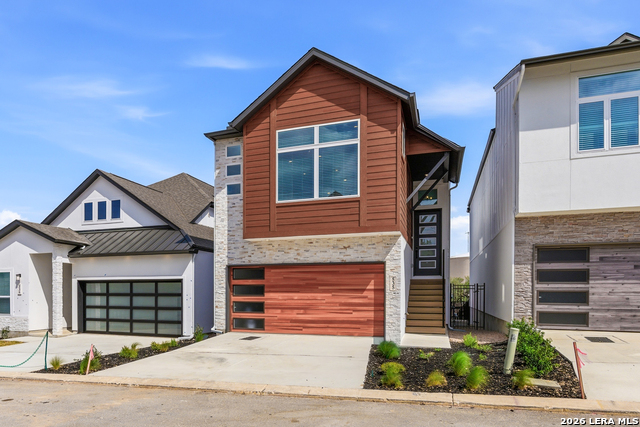
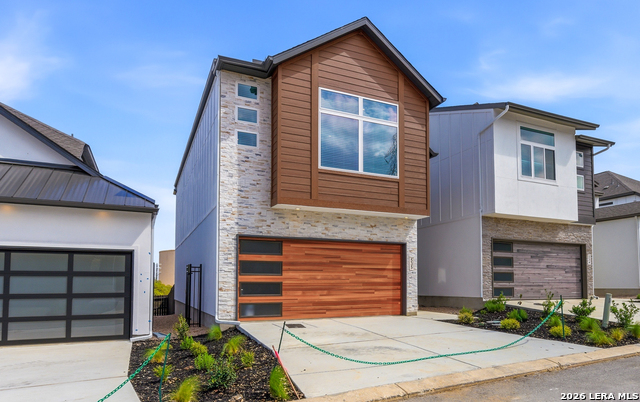
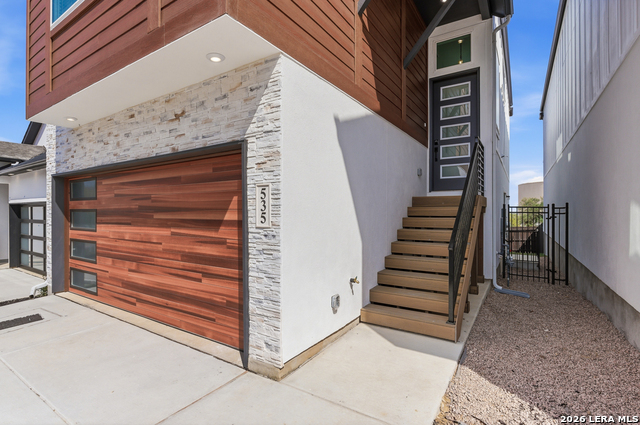
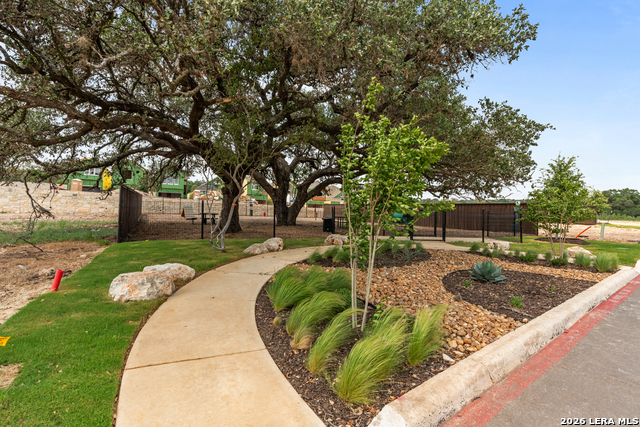
Move in Ready!! The highly desirable Calypso floorplan is a proven model favorite, celebrated for its open-concept design and striking living room that fills the home with natural light and an airy, expansive feel. The thoughtfully designed first floor offers two secondary bedrooms and a versatile game room/flex space, perfect for entertaining, working from home, or unwinding in your own retreat. Enjoy added backyard privacy with no direct rear neighbors, creating a peaceful outdoor escape. Ideally located in the coveted Stone Oak area, this home places you minutes from top-rated schools, major hospitals, shopping, and dining-delivering the perfect blend of style, comfort, and everyday convenience. Additional amenity includes a dog park!
Listing Courtesy of Katie Craig, Chesmar Homes (210) 361-8635
Property Features
Location Information
County
Bexar
Subdivision
Centero at Stone Oak
MLS Area
1801
Interior Features
Room Dimensions
Dining: 13x9, Kitchen: 14x9, Family: 18x15, MasterBR: 13x15, BR2: 10x13
Amenities
Playground/Park
Interior
One Living Area, Separate Dining Room, Eat-In Kitchen, Island Kitchen, Game Room, Utility Area Inside, Secondary Bdrm Downstairs, High Ceilings, Open Floor Plan, Cable TV Available, Laundry Lower Level, Laundry Room
Fireplace Description
One
Master Bedroom Description
Upstairs, Walk-In Closet, Full Bath
Heating
Central
Master Bathroom Description
Shower Only, Separate Vanity, Double Vanity
Heating Fuel
Electric
1/2 Baths
1
Cooling
One Central
Has Dining Room
Yes
Floors
Carpeting, Ceramic Tile, Vinyl
Has Family Room
Yes
Total Number of Units
1
Exterior Features
Stories
2
Security System
Other
Is New Construction
Yes
Parking Description
Two Car Garage, Attached
Exterior
3 Sides Masonry, Stone/Rock
Has Garage
No
Roof
Composition
Garage Spaces
2
Electric Supplier
CPS
School
School District
North East I.S.D.
Jr. High School
Barbara Bush
Elementary School
Las Lomas
High School
Ronald Reagan
Additional Information
Property Type
CND
Fees Include
Other
Year Built
2026
HOA Fee
$500
Status
Active
HOA Frequency
Annually
Complex Name
ALAMO MANAGEMENT GROUP
Has a Game Room
Yes
Similar Listings


Mortgage Calculator
$2,019
per month
30 Year Fixed. 3.52% Interest Rate.
Principal + Interest
$1,559
Monthly Tax
$360
Monthly Insurance
$100
yrs
%
$
$
Based on a fully amortized fixed rate loan. Ask your agent for the tax rates in your area. Insurance estimate is based on an average cost, your final premium cost will be determined by the type of coverage you select. This program only provides an estimate.
Schools
Walk Score

© 2026 LERA MLS. All rights reserved.
© 2026 LERA MLS. All rights reserved.
The data relating to real estate on this website comes in part from the Internet Data Exchange (IDX) Program of the LERA MLS. IDX information is provided exclusively for consumers' personal non-commercial use and may not be used for any purpose other than to identify prospective properties consumers may be interested in purchasing. All Information Is Deemed Reliable But Is Not Guaranteed Accurate.
LERA MLS data last updated at July 27, 2026, 8:17 PM CT
Real Estate IDX Powered by iHomefinder