
20675 HUEBNER RD UNIT 524, SAN ANTONIO, TX 78258
Homes for sale in San Antonio.
Homes for sale in 78258.
20675 Huebner Rd Unit 524
San Antonio, TX 78258
List Price$441,505


Listing #1890711
3
Bedrooms
2 full, 1 partial
Bathrooms
1,668
Square Feet
House
Type
About This Property
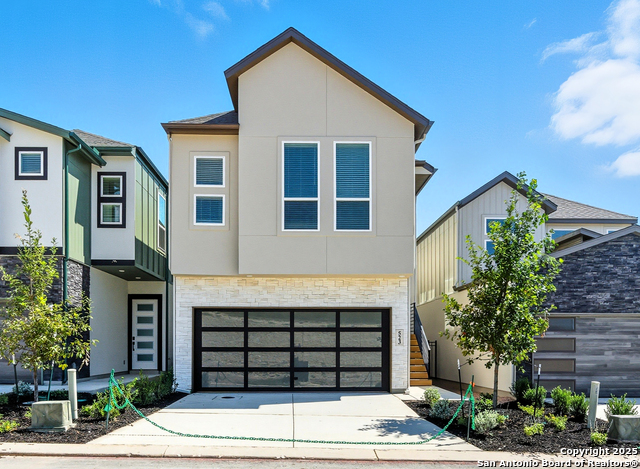
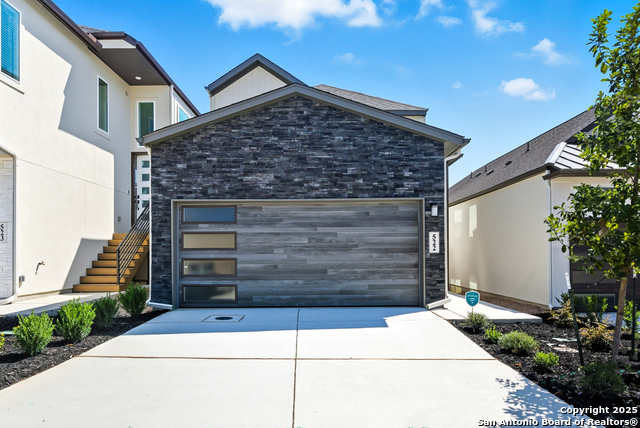
*Home is currently under construction* Photos not of actual home* The Balder is a modern floor plan perfectly designed. All bedrooms are thoughtfully placed upstairs, creating a private and peaceful retreat for every family member. Downstairs, you'll find an inviting open- concept layout perfect for entertaining guests or enjoying cozy nights in. Located in a highly desirable area. Zoned to top rated schools. With it's sleek, modern design and smart use of space, The Balder is a must see for homebuyers looking for both style and function.
Listing Courtesy of Katie Craig, Chesmar Homes (210) 887-1197
Property Features
Location Information
County
Bexar
MLS Area
1801
Neighborhood Amenities
Other - See Remarks
Subdivision
CENTERO AT STONE OAK
Interior Features
Room Dimensions
Kitchen: 11x9, Family: 13x17, MasterBR: 16x13, BR2: 11x11, BR3: 10x13
Has Family Room
Yes
Interior
One Living Area, Separate Dining Room, Eat-In Kitchen, Island Kitchen, Game Room, Utility Room Inside, All Bedrooms Upstairs, High Ceilings, Open Floor Plan, Cable TV Available
Fireplace Description
Not Applicable
Master Bedroom Description
Upstairs, Walk-In Closet, Ceiling Fan
Heating
Central
Master Bathroom Description
Shower Only, Double Vanity
Heating Fuel
Electric
1/2 Baths
1
Cooling
One Central
Has Dining Room
Yes
Floors
Carpeting, Ceramic Tile
Exterior Features
Style
Two Story
Sewer Supplier
NES
Is New Construction
Yes
Water Supplier
NES
Construction
New
Electric Supplier
CPS
Exterior
Covered Patio, Privacy Fence, Sprinkler System, Double Pane Windows, Has Gutters
Parking Description
Two Car Garage, Attached
Manufacturer
Chesmar Homes
Has Garage
Yes
Foundation
Slab
Garage Spaces
2
Roof
Composition
Pool/Spa Description
None
Water / Sewer
Water System
Lot Size
0.061
School
School District
Northside
Jr. High School
Barbara Bush
Elementary School
Las Lomas
High School
Ronald Reagan
Additional Information
Proposed Terms
Conventional, FHA, VA, TX Vet, Cash, 100% Financing
Status
Active
Property Type
SFR
HOA Fee
$500
Property SubType
Single Family Detached
HOA Frequency
Annually
Year Built
2025
Has a Game Room
Yes
Similar Listings


Mortgage Calculator
$2,060
per month
30 Year Fixed. 3.52% Interest Rate.
Principal + Interest
$1,590
Monthly Tax
$367
Monthly Insurance
$103
yrs
%
$
$
Based on a fully amortized fixed rate loan. Ask your agent for the tax rates in your area. Insurance estimate is based on an average cost, your final premium cost will be determined by the type of coverage you select. This program only provides an estimate.
Schools
Walk Score
Real Estate IDX Powered by iHomefinder