
20635 BEESTON GLADE LANE, KATY, TX 77449
Homes for sale in Katy.
Homes for sale in 77449.
20635 Beeston Glade Lane
Katy, TX 77449
List Price$415,000
Listing #25807618
4
Bedrooms
2 full, 1 partial
Bathrooms
2,845
Square Feet
House
Type
About This Property
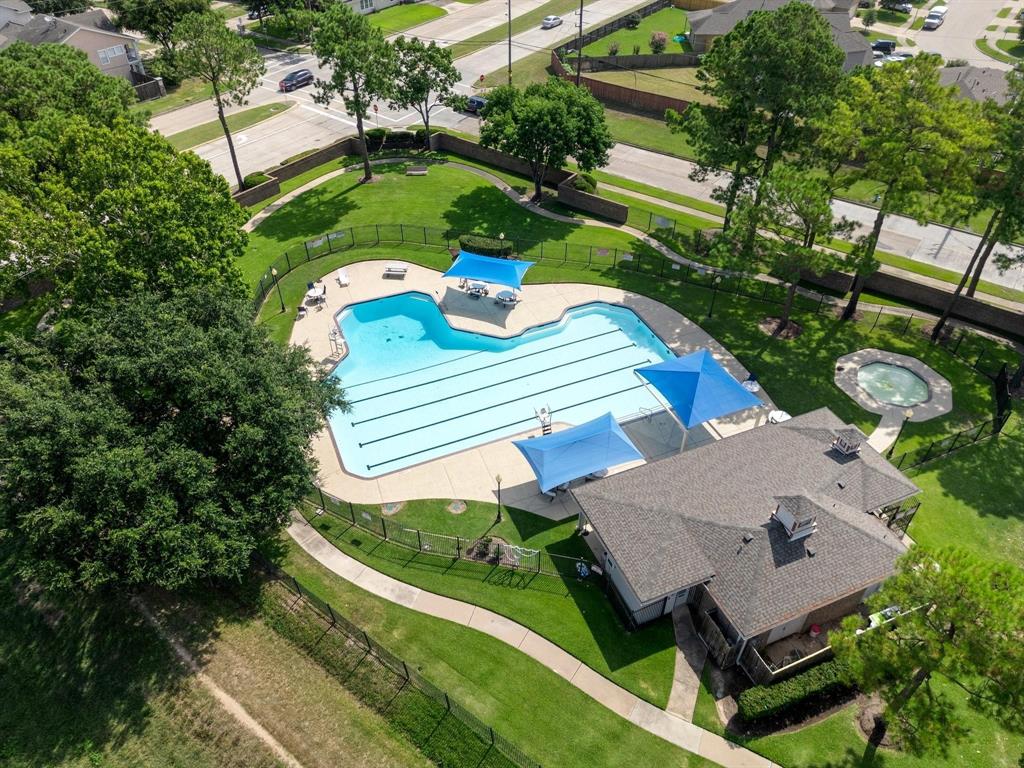
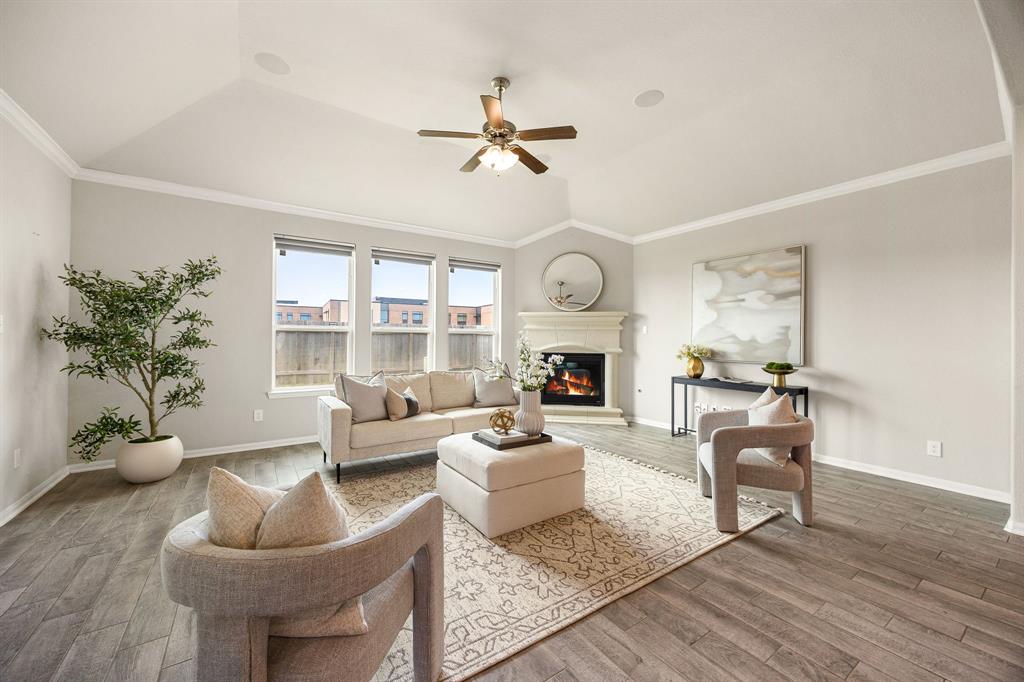
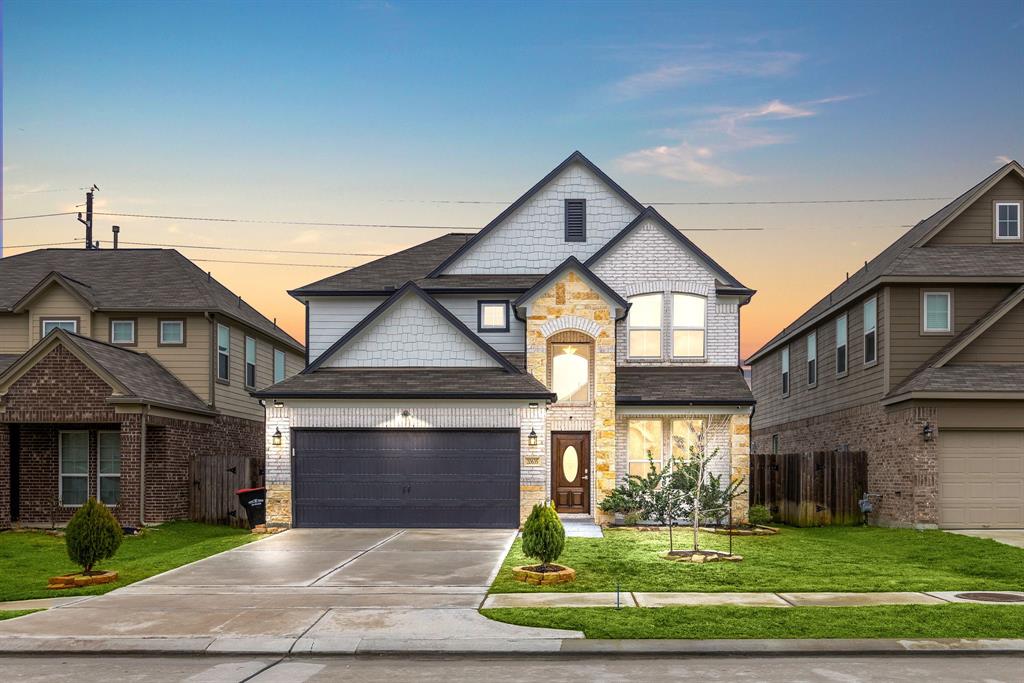

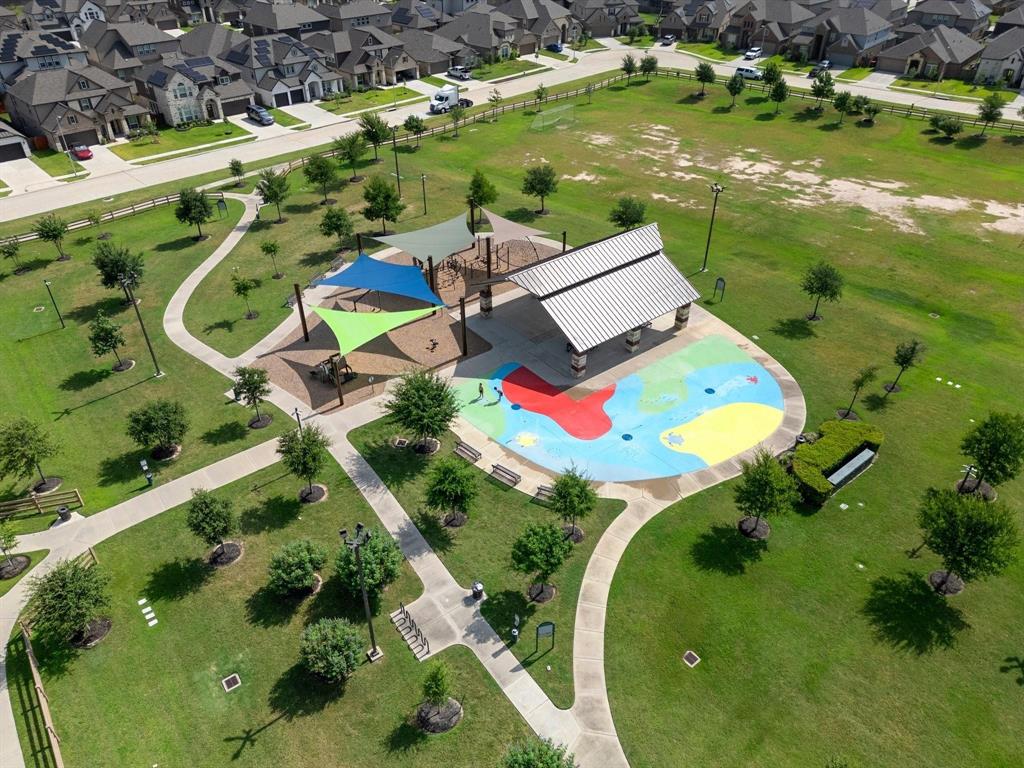

Welcome to your dream home in Westfield Ranch, featuring stunning stone & brick accents. This home offers 4 beds, 2.5 baths, an office, dining room, game room, and media room. Chef-inspired kitchen boasts granite countertops, stainless steel appliances, & upgraded cabinetry. The inviting living area includes a cozy fireplace, high ceilings, and abundant natural light. The master suite, located on the first floor, includes a bath with double vanities, a stand-up shower, & a luxurious bathtub. Upstairs, enjoy three generously sized beds, a game room, & a media room. Outside, the covered patio is enclosed with a separate AC unit & heater, perfect for year-round relaxation. The garage features upgraded epoxy flooring. Located in Cy-Fair ISD, this home is steps from a playground, splash pad, and sports field. Enjoy easy access to dining, shopping, and Katy Mills Mall. LOW TAX !!! this home is a must-see!
Property Features
Location Information
County
Harris
Subdivision
Westfield Ranch Sec 6
MLS Area
Bear Creek South
Directions
Head west on Bellaire Blvd. Turn right onto Eldridge Parkway. Continue for about 3 miles. Merge onto I-10 West toward Katy. Drive approximately 8.5 miles. Exit Fry Road and turn right. Stay on Fry Rd for about 3.5 miles, passing Morton Rd and Clay Rd. Turn left onto Clay Road. Continue west for about 1.3 miles. Turn right onto Beeston Glade Lane -- destination is on the left
Latitude
29.833078
Master Planned Community
Westfield Ranch
Longitude
-95.726566
Interior Features
Total Rooms
9
1/2 Baths
1
Room Descriptions
10x11 Living Room, 10x12 Dining Room, 11x11 Bedroom, 11x12 Bedroom, 11x12 Bedroom, 11x16 Kitchen, 11x16 Media Room, 13x19 Primary Bedroom, 20x16 Family
Has Fireplace
Yes
Interior
Breakfast Bar, Granite Counters, Jetted Tub, Kitchen Island, Kitchen/Family Room Combo, Bath in Primary Bedroom, Separate Shower
Exterior Features
Style
Traditional
Has a Pool
No
Stories
2
Acre Range
0 Up To 1/4 Acre
Is New Construction
No
Lot Description
Subdivision
Construction
Brick
Lot Size in Acres
0.121
Parking Description
Attached, Garage
Lot Size in Sq. Ft.
5,267
Has Garage
Yes
Is One Story
No
Garage Spaces
2
School
School District
Cypress-Fairbanks
Middle School
THORNTON MIDDLE SCHOOL (CY-FAIR)
Elementary School
BROSNOHAN ELEMENTARY
High School
CYPRESS PARK HIGH SCHOOL
Additional Information
Finance Available
Cash, Conventional, FHA, VA Loan
Year Built
2021
Property Type
SFR
Status
Active
Property SubType
Detached
Similar Listings
Mortgage Calculator
$1,936
per month
30 Year Fixed. 3.52% Interest Rate.
Principal + Interest
$1,495
Monthly Tax
$345
Monthly Insurance
$96
yrs
%
$
$
Based on a fully amortized fixed rate loan. Ask your agent for the tax rates in your area. Insurance estimate is based on an average cost, your final premium cost will be determined by the type of coverage you select. This program only provides an estimate.
Schools
Walk Score
Real Estate IDX Powered by iHomefinder